
Glossary entry
How ADA Standards Help Seniors with Disabilities Age in Place
Last verified 2026-07-29
This is not financial or legal advice. Medicare/Medicaid and benefits rules vary by state and change over time — verify current rules with your state Medicaid office or Area Agency on Aging.
ADA standards usually do not apply inside a private home. That is the first thing to get straight, because a family renovating a parent’s bathroom is not in the same legal position as a store, clinic, hotel, or public agency. The Americans with Disabilities Act protects access in covered public and commercial settings; it is not a private-home remodeling code for most homeowners.[1]
Still, if you are trying to understand how ADA helps seniors with disabilities age in place, the standards are one of the best measuring sticks available. They turn “make it safer” into numbers a contractor can price, a caregiver can check, and an older adult can actually use: grab bars mounted 33–36 inches above the floor, toilets with seats 17–19 inches high, 36 inches of clear route width, reachable controls between 15 and 48 inches, and grab bars built and mounted to resist 250 pounds of force.[2]
That distinction matters. ADA dimensions are not a promise that every senior will avoid a fall, and they do not replace an occupational therapist’s home assessment. But they do keep a project from drifting into vague “senior-friendly” shopping, where the new tile looks beautiful and the towel bar is still being used as a handhold.
Start where the transfer happens: the bathroom
The bathroom deserves first attention because it asks the body to do several risky things in a small space: turn, step over an edge, lower onto a toilet, rise from a seated position, reach while wet, and recover balance on a hard floor. CDC STEADI materials report that nearly 80% of falls in the home occur in the bathroom, which is why bathroom measurements are not fussy details here; they are the project brief.[3]
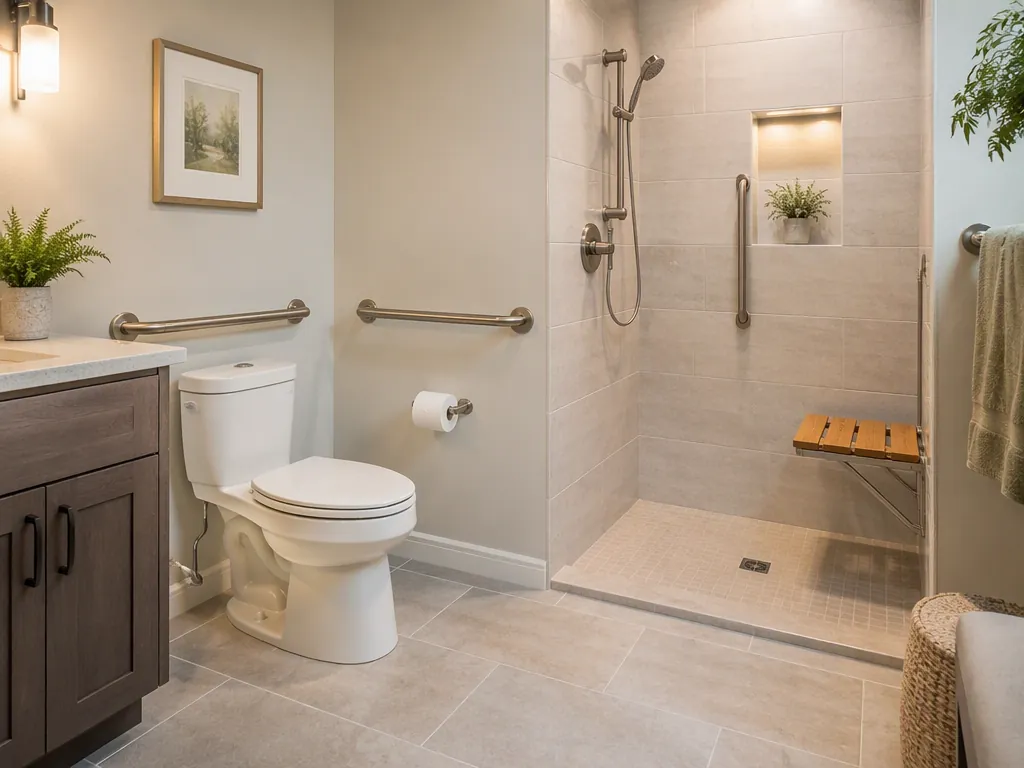
The highest-payoff zone is the toilet transfer area. A standard toilet often sits about 14–15 inches high. ADA-style accessible toilet seats are 17–19 inches from the floor, which reduces how far someone has to lower and lift their hips and knees.[2] For a senior with arthritis, weakness after hospitalization, or balance changes, those few inches can decide whether standing up is a controlled movement or a pull on the sink edge.
| Bathroom Feature | ADA-Inspired Measurement | What It Helps With |
|---|---|---|
| Toilet seat height | 17–19 inches from the floor | Less knee and hip strain when sitting and standing |
| Grab bar height | 33–36 inches above the floor | A predictable handhold during toilet and shower transfers |
| Grab bar diameter | 1.25–1.5 inches | A grip size many adults can wrap their hand around securely |
| Grab bar strength | Installed to withstand 250 pounds of force | Support during a slip, push, or partial loss of balance |
| Reachable controls | 15–48 inches high | Light switches, shower controls, and outlets that do not require unsafe bending or reaching |
A grab bar is only as useful as its placement and installation. The ADA standard calls for bars with a 1.25–1.5 inch diameter, mounted 33–36 inches above the floor, and able to withstand 250 pounds of force.[2] That last number is where many attractive remodels fail. A decorative bar fastened only into drywall is not a transfer aid. A properly installed grab bar needs appropriate backing or secure wall-stud mounting, and the contractor should be able to say how that load is being supported before the wall is closed.
Near the toilet, the useful question is not “Do we have a bar?” It is “Can the person reach it before they start to sit, keep a hand on it while lowering, and use it again to stand?” A horizontal bar beside the toilet often supports the sit-to-stand motion; a rear bar can help with repositioning. The exact layout depends on wall location, toilet position, and whether the senior transfers from a walker, wheelchair, or standing position.
In the shower or tub area, the first measurement is often the threshold. A low-threshold or curbless entry removes the step-over movement that causes many close calls. A shower seat can reduce fatigue, but only if the water controls, hand-held shower, soap, and towel can be reached without standing, twisting, or leaning. A vertical grab bar near the entry can help with stepping in; horizontal bars inside the shower can help with standing balance. The point is to support the sequence the person actually performs, not to scatter hardware on open wall space.
Bathroom shopping notes that prevent expensive mistakes
- Do not count a towel bar, toilet-paper holder, shower door handle, or sink rim as a grab bar.
- Ask for the grab-bar diameter, mounting height, and load support in writing before installation.
- Measure toilet seat height after the seat is installed, not just the bowl height listed on the box.
- Check whether a raised toilet seat changes stability, cleaning, or transfer space before treating it as equal to a comfort-height toilet.
- Keep the transfer path clear; a storage cart beside the toilet can erase the benefit of a well-placed grab bar.
Then measure the route through the home
Once the bathroom transfer zone is visible, the rest of the home starts to look different. The question becomes less about whether a room is “accessible” in a general way and more about whether there is enough width, reach, and clearance for the person’s real equipment and habits.
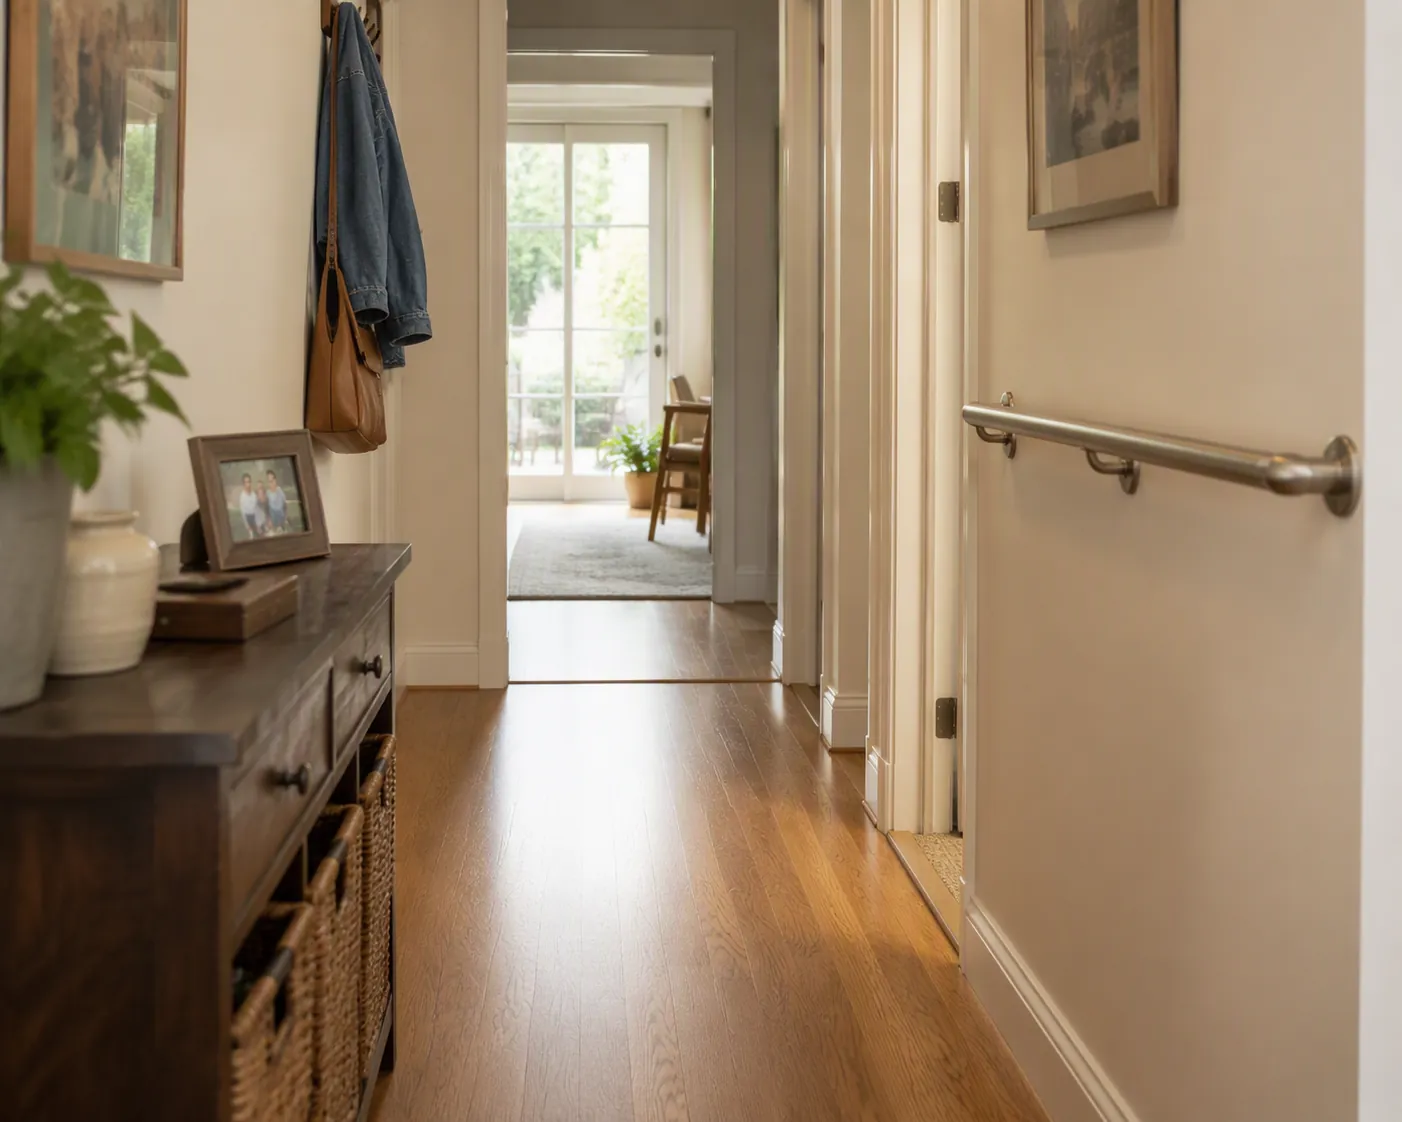
ADA accessible routes use a 36-inch minimum clear width.[2] In a private home, that number is useful even when no wheelchair is involved. A walker needs room. A family member helping after a fall needs room. A paramedic bringing equipment through a hall needs room. A hallway that technically allows someone to squeeze through may still fail the moment they turn, pause, or lose balance.
| Area to Check | Measurement or Feature to Use | What to Look For During a Walkthrough |
|---|---|---|
| Hallways and main routes | 36 inches of clear width where possible | Laundry baskets, console tables, plant stands, and open doors that narrow the path |
| Doorways | Clear passage for the senior’s walker, wheelchair, or helper | Trim, hinges, and door swing that reduce usable width |
| Thresholds | Flush or ramped transitions where feasible | Raised strips between rooms, exterior door lips, and loose mats |
| Door hardware | Lever-style handles | Knobs that require tight grip, twisting, or two-handed use |
| Light switches and controls | 15–48 inches above the floor | Switches hidden behind furniture or reachable only by bending or stretching |
| Floor surfaces | Firm, stable, and slip-resistant | Loose rugs, curled edges, glossy bathroom tile, and cords across walking paths |
Thresholds deserve more attention than they usually get. A half-inch edge between a hallway and bathroom may be invisible to a visitor and obvious to a walker. Exterior doors can be worse because weather stripping, door saddles, and small level changes stack together. A threshold ramp or flush transition is not decorative; it changes whether someone must lift a foot, lift a walker, or roll over the edge.
Lever handles are a smaller modification, but they are often worth doing while a contractor is already in the home. Round knobs ask for grip strength and wrist rotation. Levers can usually be operated with a palm, elbow, or closed hand, which matters for seniors with arthritis, tremor, weakness, or one hand occupied by a cane.
Reach range is another place where ADA measurements keep the work honest. Controls placed between 15 and 48 inches from the floor are more likely to be reachable from a seated position and less likely to require unsafe bending or stretching.[2] That range can guide light switches, thermostat placement, outlets used daily, and shower controls. It does not mean every object in the home must move, but daily-use controls should not require a balancing act.
Use the numbers before you buy products
Many families start with products because products are easier to search for than clearances. That is how they end up with a beautiful shower seat that blocks the transfer space, a raised toilet seat that wobbles, or a grab bar installed where the senior cannot reach it at the right moment.
A better order is simple: watch the movement, measure the space, then choose the fixture. If a parent pushes off the vanity to stand, measure where the hand naturally goes and whether a real grab bar can be mounted there. If a walker clips the hallway wall, measure the clear width after furniture and door swing are accounted for. If the shower controls require stepping under cold water before adjusting temperature, measure whether controls can be reached from the entry or a seated position.
Demand for this kind of work is not theoretical. A 2024 AARP survey found that 75% of adults age 50 and older want to remain in their homes as they age, and 51% said they would need home modifications. Among those anticipated modifications, grab bars were cited by 72%, entryway enhancements by 71%, and kitchen upgrades by 39%.[4] Those figures show interest and expected need; they do not prove that every modification will prevent a fall. The job at home is still to match the change to the person, the room, and the movement that is breaking down.
What ADA standards can and cannot do for a private home
ADA-inspired measurements can give a family a strong starting specification. They can also give a contractor less room for guesswork. “Install grab bars” becomes “install 1.25–1.5 inch diameter grab bars at 33–36 inches above the floor with structural support for 250 pounds of force.” “Make the hallway safer” becomes “preserve 36 inches of clear route width where possible.” That is a better conversation.
But ADA standards are not a full clinical assessment. They do not tell you whether a medication is causing dizziness, whether bifocals are affecting stair judgment, whether the person remembers to use a walker at night, or whether a new toilet height works with a specific hip precaution. For those questions, an occupational therapist, physical therapist, Certified Aging-in-Place Specialist, or local home-safety professional can see things a dimension chart will miss.
They also do not automatically make a private home legally ADA compliant, because most private homes are outside the ADA’s usual building-access requirements.[1] The value here is practical authority, not a legal label.
How to pay for ADA-inspired home modifications
Medicare is the first place many families look, and it is usually the wrong place for this particular work. Original Medicare does not generally cover home modifications such as grab bars, ramps, widened doorways, or bathroom remodeling. It may cover certain medically necessary durable medical equipment, but that is different from paying a contractor to alter the house.
As of Q3 2026, the more realistic funding paths are income-based housing repair programs, state Medicaid home- and community-based services, and veteran-specific benefits. The amounts and rules below are starting points, not guarantees; eligibility can turn on income, rural location, disability status, veteran status, state waiver rules, and whether money is still available locally.
| Program | What It May Cover | Where to Start |
|---|---|---|
| USDA Section 504 Home Repair | Grants up to $10,000 for eligible low-income seniors in qualifying rural areas | USDA Rural Development state office |
| HUD Older Adults Home Modification Program | Grants up to $5,000 for eligible home modifications through participating organizations | Local HUD-funded grantee or housing agency |
| Medicaid HCBS waivers | May cover home modifications in some states when they help a person remain at home | State Medicaid office or aging and disability resource center |
| VA HISA, SAH, and SHA grants | May fund home access modifications for eligible veterans, depending on program and disability criteria | VA benefits office or VA health care team |
USDA Section 504 Home Repair
USDA’s Section 504 Home Repair program can provide grants up to $10,000 for eligible low-income older homeowners to remove health and safety hazards, including certain accessibility-related repairs, in qualifying rural areas.[5] The rural requirement is the first filter. A home can feel suburban and still qualify, or feel rural and not qualify, so the local USDA Rural Development office is the practical place to verify address eligibility.
This is not a fast shopping reimbursement program. Families should expect paperwork, income review, property eligibility checks, and local processing times. Before getting bids, ask the USDA office what documentation they need and whether work can begin before approval. Starting too early can make an otherwise eligible project harder to fund.
HUD Older Adults Home Modification Program
HUD’s Older Adults Home Modification Program supports low-cost, high-impact home modifications for eligible older adults, with grants described in the research brief as up to $5,000.[6] The homeowner usually does not apply to HUD in the same way they might apply directly for a loan. In many places, the work flows through local grantees, housing agencies, nonprofits, or community organizations.
This is where a measured scope helps. “Bathroom safety work” is too loose. “Install structurally supported grab bars at toilet and shower, reduce shower threshold, and improve reachable controls” is easier for a program administrator to evaluate and easier for a contractor to estimate.
Medicaid HCBS waivers
Medicaid home- and community-based services waivers are state-run, so this is the funding category with the most variation. Some waivers may cover environmental accessibility adaptations when the modification helps a person remain safely at home rather than move to an institution.[7] The same modification that is covered in one state, waiver, or care plan may not be covered in another.
Ask the state Medicaid office, waiver case manager, or local aging and disability resource center three questions before hiring anyone: whether home modifications are covered under the relevant waiver, whether prior authorization is required, and whether the contractor must be enrolled or approved by the program. Medicaid rarely rewards a family for doing the work first and asking later.
VA grants for eligible veterans
Veterans may have access to VA home modification support through programs such as HISA, SAH, or SHA, depending on eligibility and disability criteria.[8] These programs are not interchangeable. Some are tied to service-connected disabilities, some to medical necessity, and some to specific housing adaptation needs.
The safest first call is often to the veteran’s VA health care team or benefits office. Bring the same measured home-modification list: toilet height problem, grab-bar locations, threshold barrier, hallway clearance issue, or entry access problem. A clear scope helps the VA representative point the family toward the right program instead of a general brochure.
A contractor-ready scope is better than a product list
Before calling contractors or applying for funding, write the home’s problems as conditions to be corrected. That keeps the project attached to function.
- Toilet transfer: seat height is below 17 inches, no reachable structural grab bar, or user pushes on sink or towel bar to stand.
- Shower entry: threshold requires stepping over an edge, and there is no stable handhold at entry.
- Hallway route: clear width is less than 36 inches after furniture, storage, and door swing are considered.
- Thresholds: room transitions or exterior entries catch a walker, cane, wheelchair, or shuffling foot.
- Controls: switches, outlets, thermostat, or shower controls fall outside the 15–48 inch reachable zone or require unsafe leaning.
- Hardware: round knobs require grip or twisting that the senior no longer has reliably.
That list can become a bid request. It can also become an application attachment for a grant program, a note for a Medicaid case manager, or a starting point for an occupational therapist. The measurements do not make the decisions for everyone, but they stop the conversation from floating.
The practical boundary
ADA standards are not a private-home mandate, and calling a remodel “ADA compliant” can be misleading when the home is not subject to ADA building requirements. They also do not replace clinical judgment, local code, program eligibility rules, or the lived knowledge of the person using the bathroom at 2 a.m.
What they do provide is a disciplined starting point: 33–36 inch grab-bar height, 1.25–1.5 inch grip diameter, 250-pound load support, 17–19 inch toilet height, 36-inch clear routes, and 15–48 inch reachable controls. For families trying to make aging in place safer without wasting money on the wrong upgrades, those numbers are the part worth carrying into every walkthrough, contractor meeting, and funding call.
References
- Know Your Rights! The ADA & Older People, ADATA
- ADA Accessibility Standards, U.S. Access Board
- How to Prevent Falls with Home Safety Modifications, National Council on Aging
- AARP HomeFit Guide, AARP
- Single Family Housing Repair Loans & Grants, USDA Rural Development
- Older Adults Home Modification Program, U.S. Department of Housing and Urban Development
- Home & Community-Based Services 1915(c), Medicaid.gov
- Housing Assistance For Veterans, U.S. Department of Veterans Affairs
Browse more in the Glossary.