
Plan ahead
Home Modifications
Product-neutral, room-by-room aging-in-place guidance (entryway, bathroom, bedroom, kitchen, stairs/hallways) modeled on the AARP HomeFit checklist structure, with dimensional specifics (grab bar height and clearance, lighting placement, threshold height) drawn from ADA and CAPS standards. Each room page states what to check, what to change, and when a CAPS-credentialed professional is warranted, without naming or ranking contractors or products. Cross-links to relevant Fall Prevention risk factors and Mobility equipment comparisons.
Entryway
This room's checklist is in progress. In the meantime, the matching Fall Prevention risk factor covers general guidance.
Bathroom
This room's checklist is in progress. In the meantime, the matching Fall Prevention risk factor covers general guidance.
Bedroom
This room's checklist is in progress. In the meantime, the matching Fall Prevention risk factor covers general guidance.
Kitchen
This room's checklist is in progress. In the meantime, the matching Fall Prevention risk factor covers general guidance.
Stairs And Hallways
This room's checklist is in progress. In the meantime, the matching Fall Prevention risk factor covers general guidance.
Other
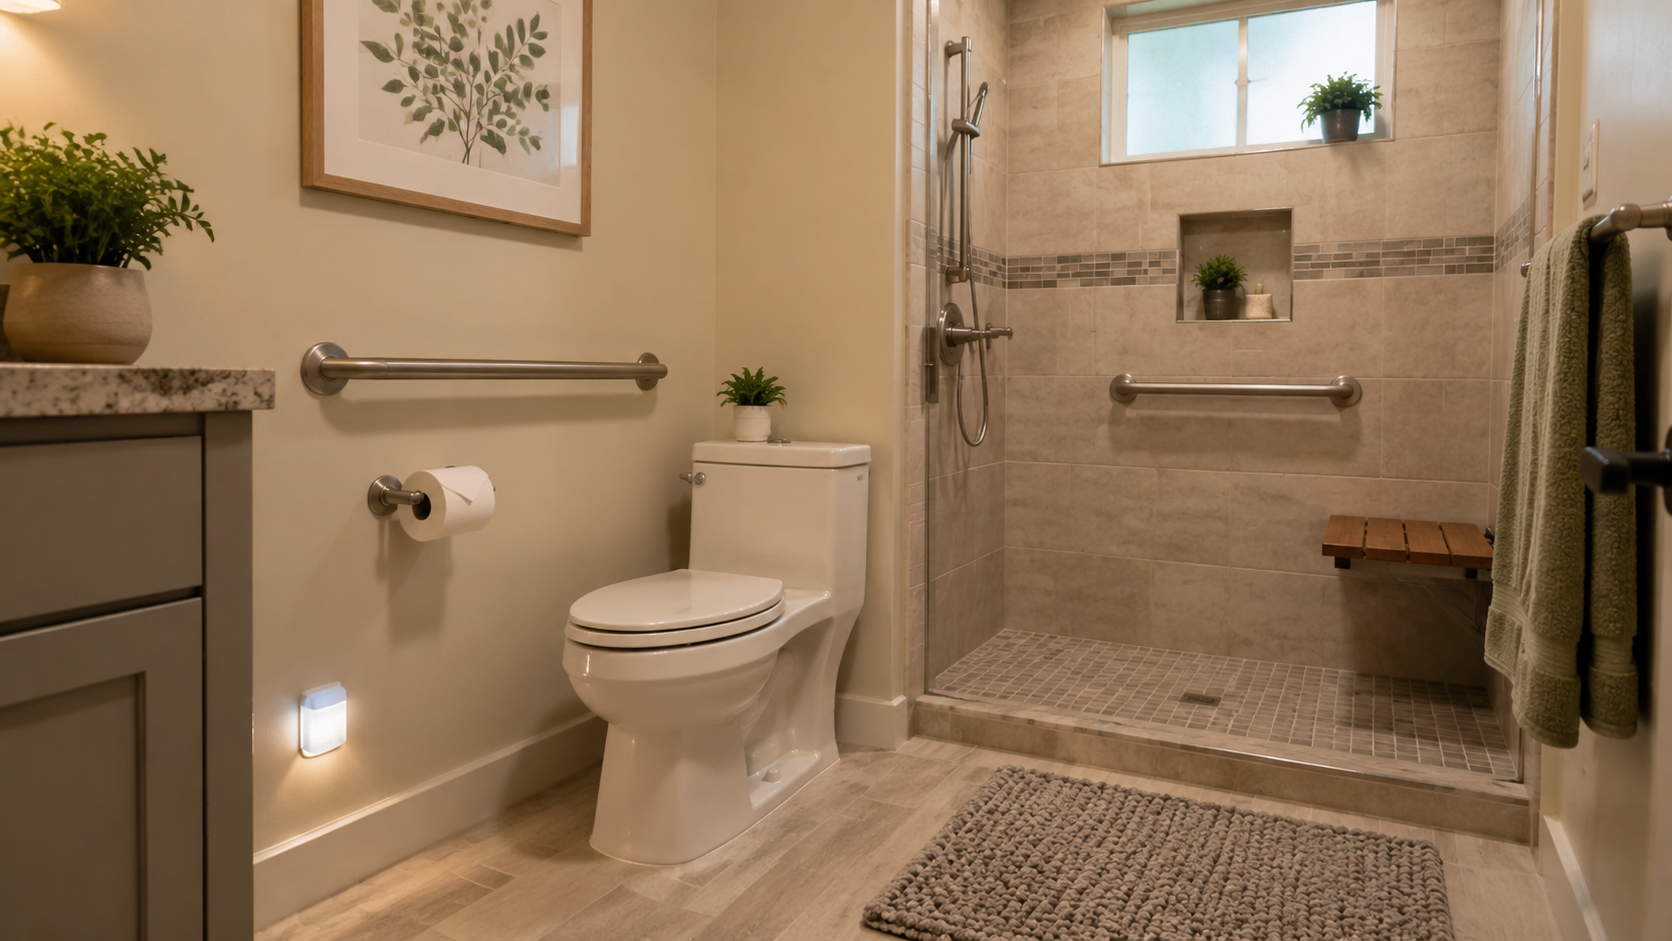
Bathroom Safety After a Fall: A Prioritized Roadmap for Aging in Place
After a bathroom fall, families need a clear priority sequence for modifications. This guide ranks fixes by risk reduction and cost—from under $1,000 critical changes to major renovations—so you know where to start and what to budget.
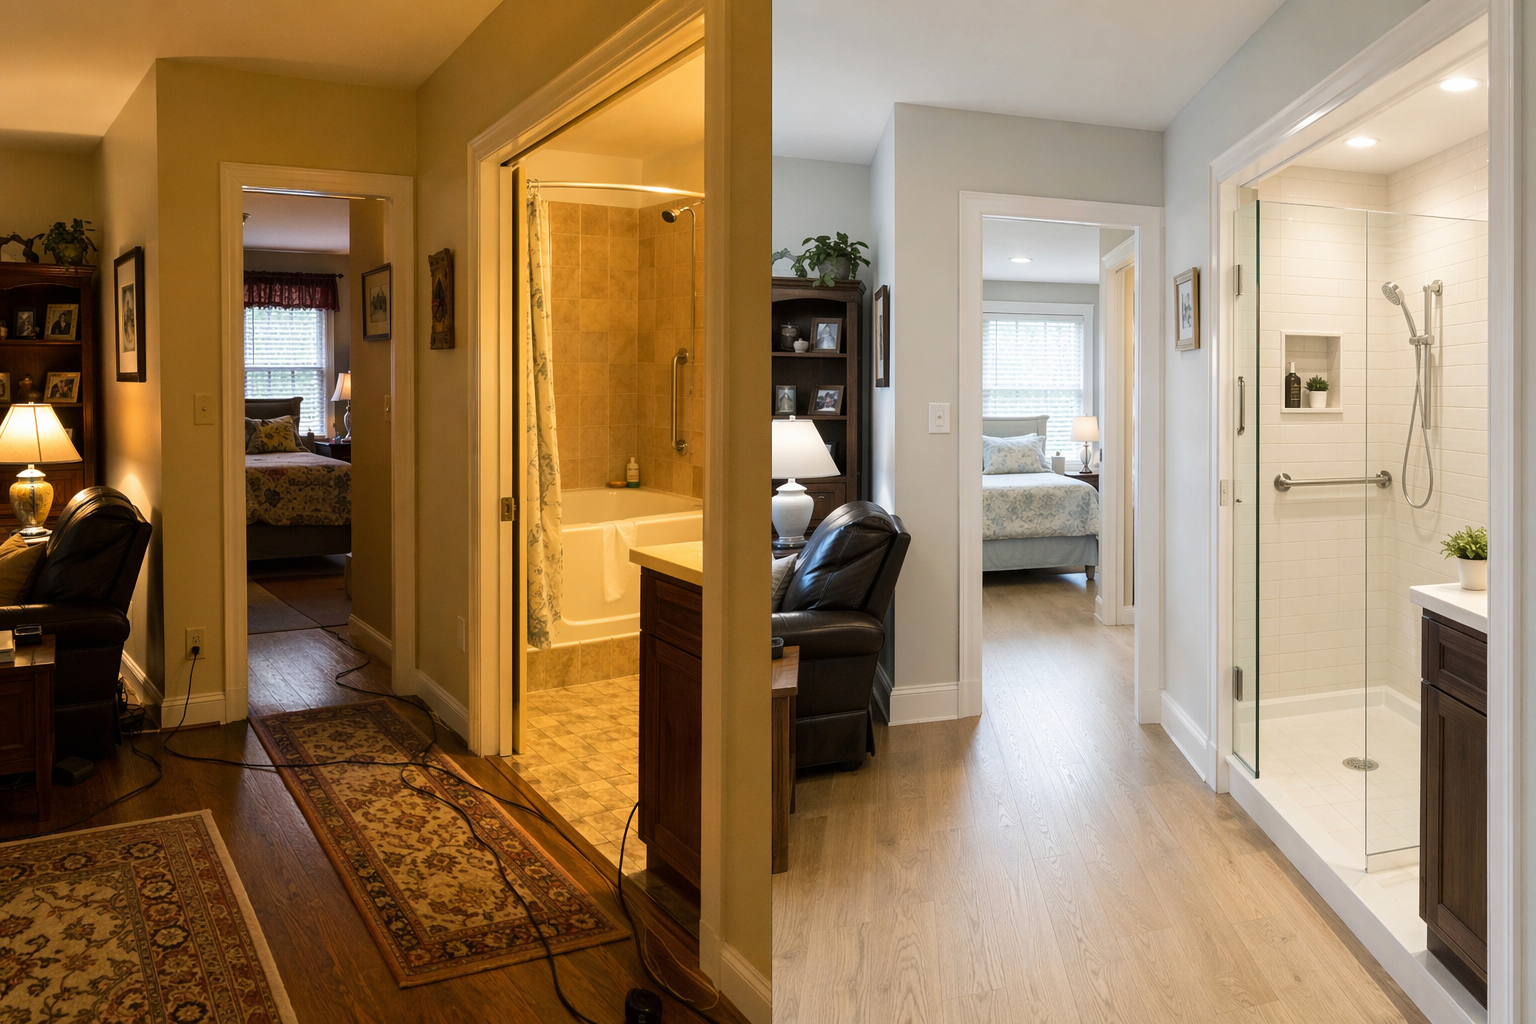
Only 10% of Homes Are Ready for Aging in Place — Here's How to Check Yours
A startling Census Bureau finding shows just 10% of U.S. homes have the basic features needed for safe aging. This article provides a room-by-room assessment framework to determine if a parent's home is ready and what to do if it is not.

The Room-by-Room Home Safety Assessment Checklist for Your Aging Parent
This structured checklist helps adult children assess their aging parent's home room by room, identify red-flag hazards, and learn how to discuss sensitive modifications without damaging the relationship.

Bathroom Safety for Seniors: A Phased Approach for Families
After a senior's fall or near-fall in the bathroom, it's hard to know what to fix first. This article organizes modifications into three cost tiers — immediate low-cost improvements, medium-term upgrades, and long-term structural renovations — so families can prioritize safety without overwhelm.
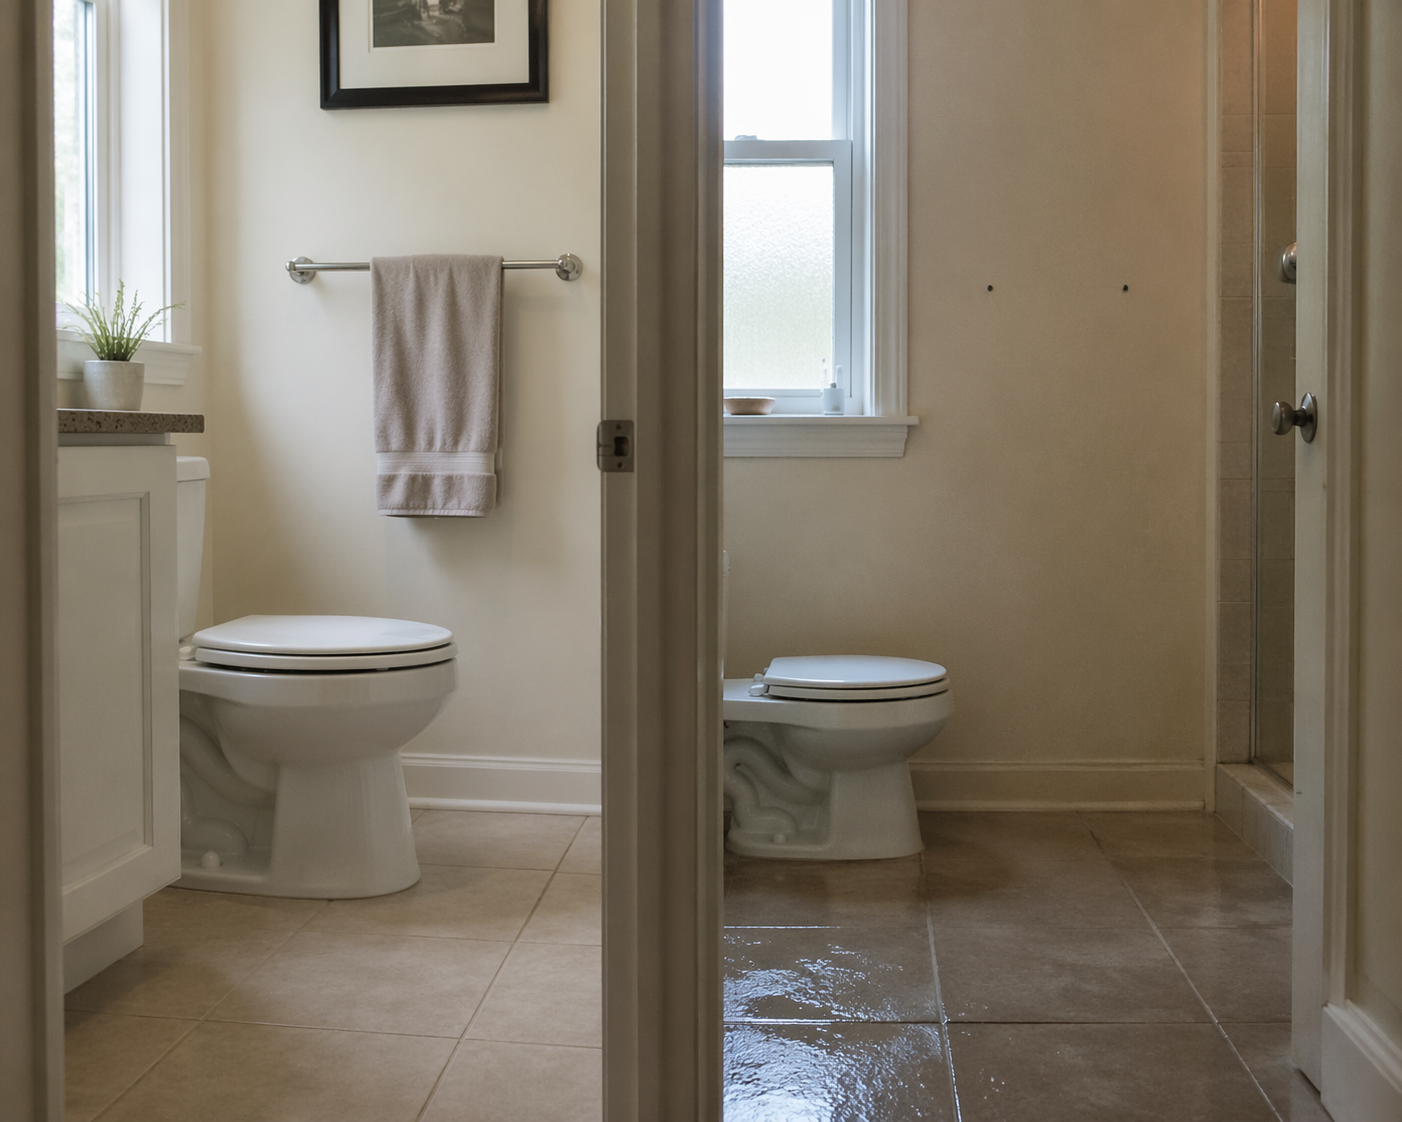
Bathroom Modifications for Aging in Place: Why 40% of Repeated Fallers Still Have None
Nearly 2 million older adults who have fallen multiple times still lack bathroom safety modifications. This guide explains why the gap persists and provides a phased approach to installing cost-effective fall prevention features before the next fall occurs.
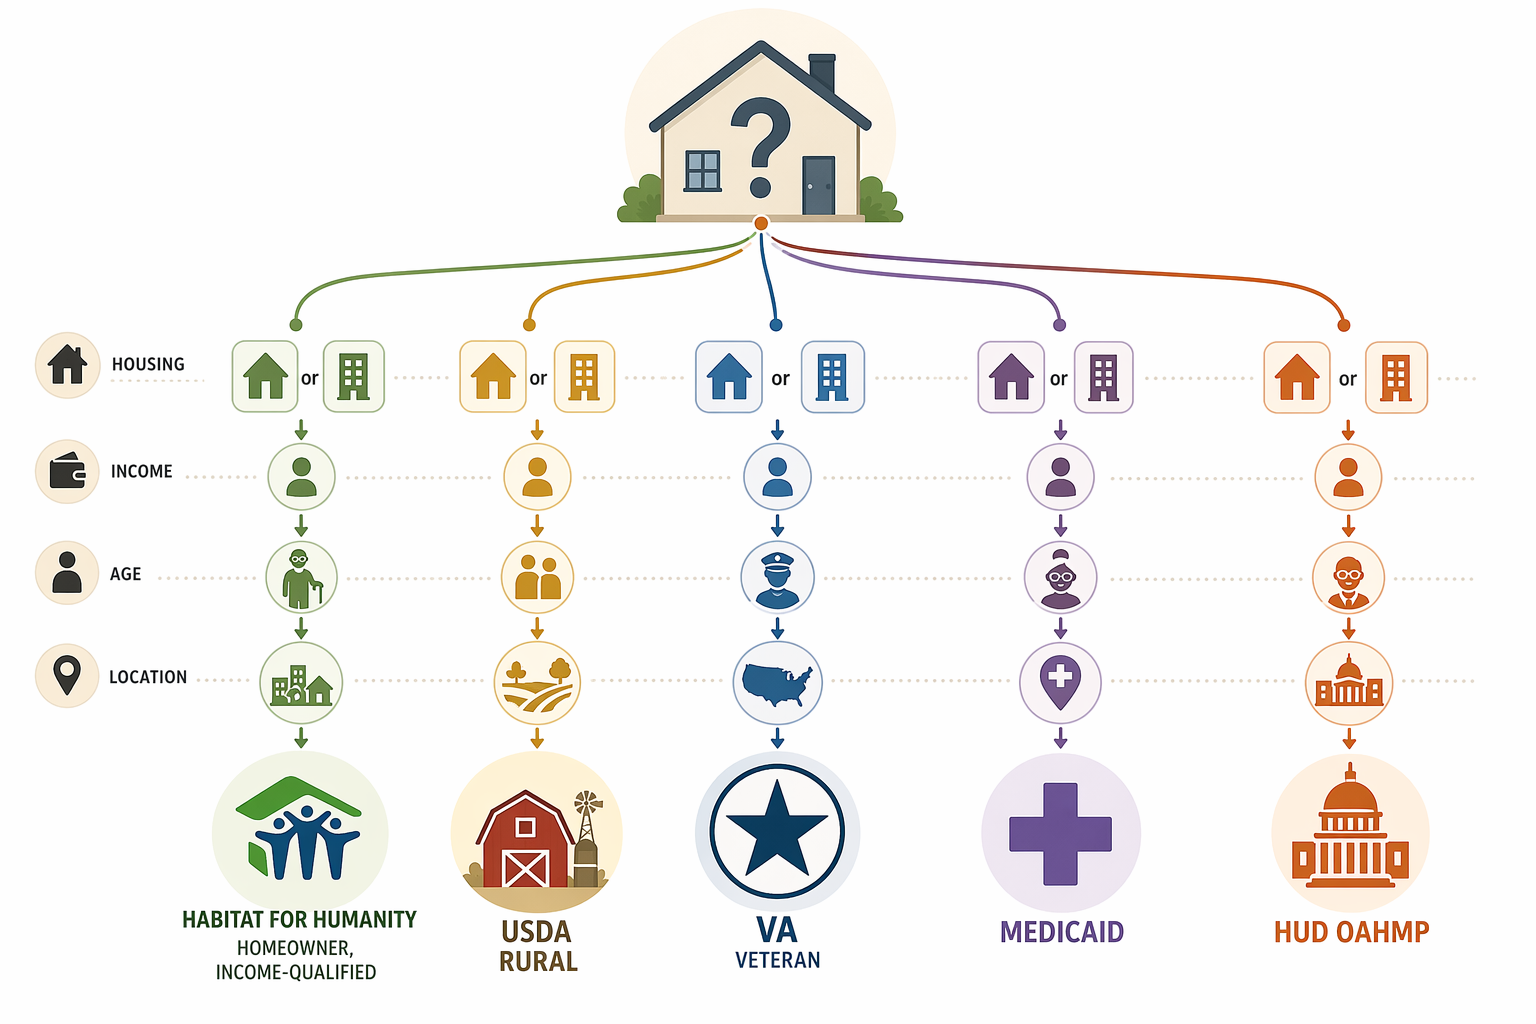
Habitat for Humanity Aging in Place vs Other Home Modification Funding: A Triage Guide
Choosing the right home modification funding program depends on your parent's income, location, veteran status, and homeownership. This triage guide compares Habitat for Humanity's Aging in Place program with HUD, USDA, VA, and Medicaid options so you know where to start first.
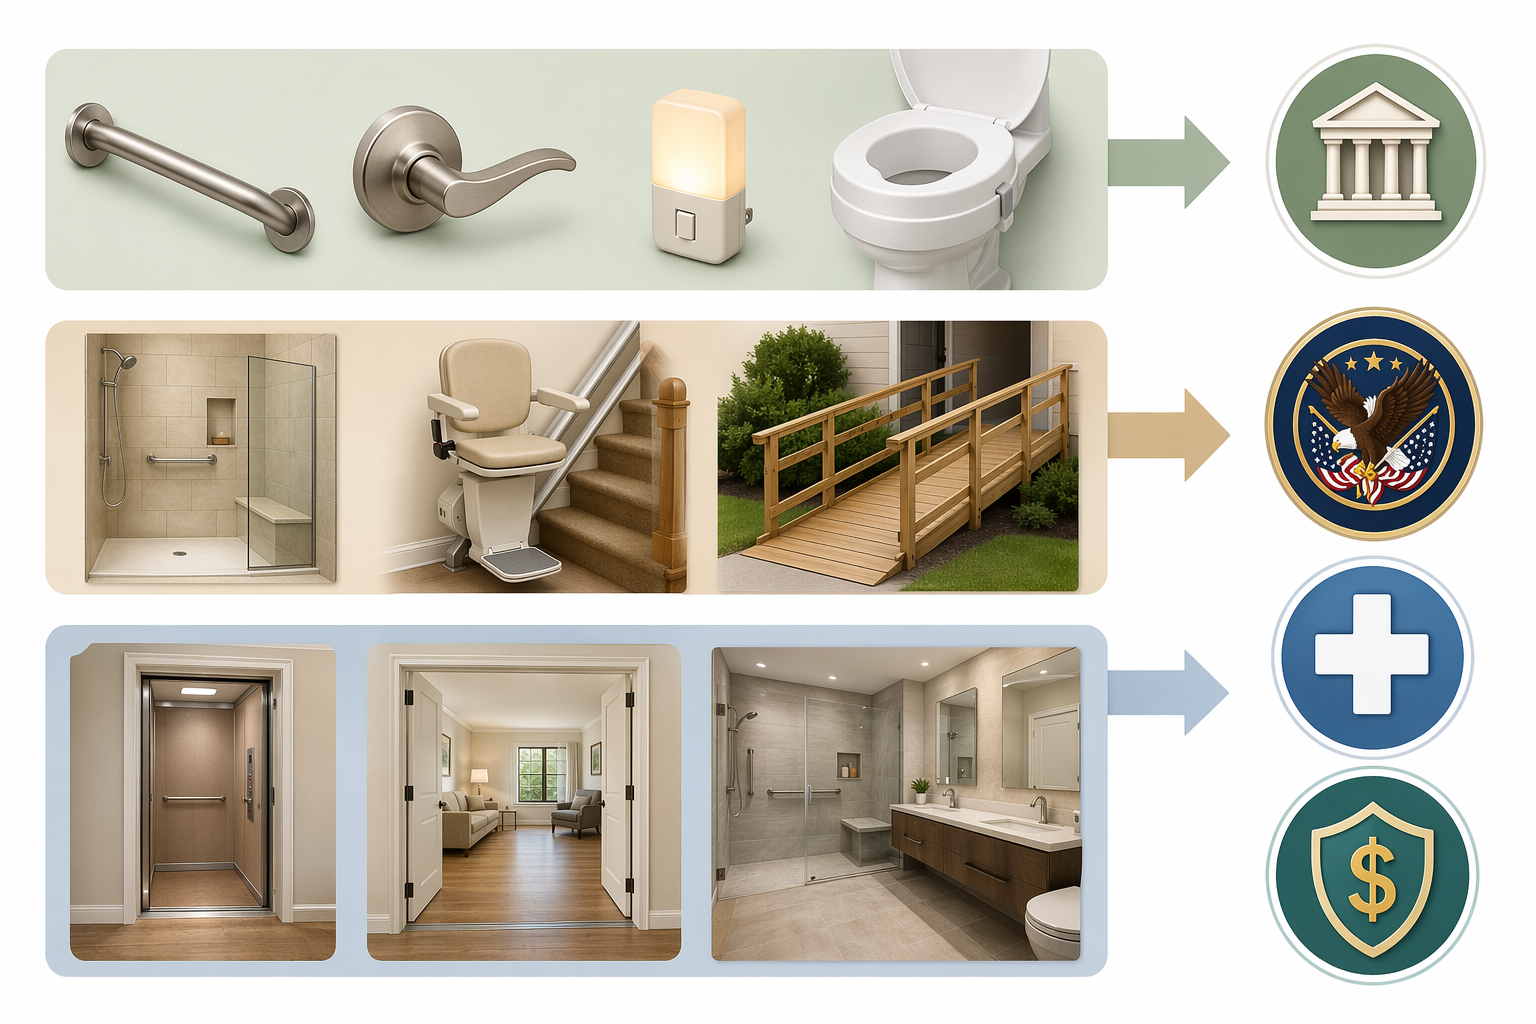
How Much Aging-in-Place Home Modifications Cost and How to Pay for Them
Understand the typical cost range for aging-in-place home modifications — from low-cost grab bars to full renovations — and learn about federal grants, VA benefits, Medicaid waivers, and other funding sources to help you afford them without paying out of pocket unnecessarily.

How to Prioritize Home Modifications for Aging in Place: A Room-by-Room Guide
Deciding which home modifications to tackle first can be overwhelming after a parent's fall or health decline. This guide offers a practical, room-by-room priority framework based on fall risk, independence impact, and cost.
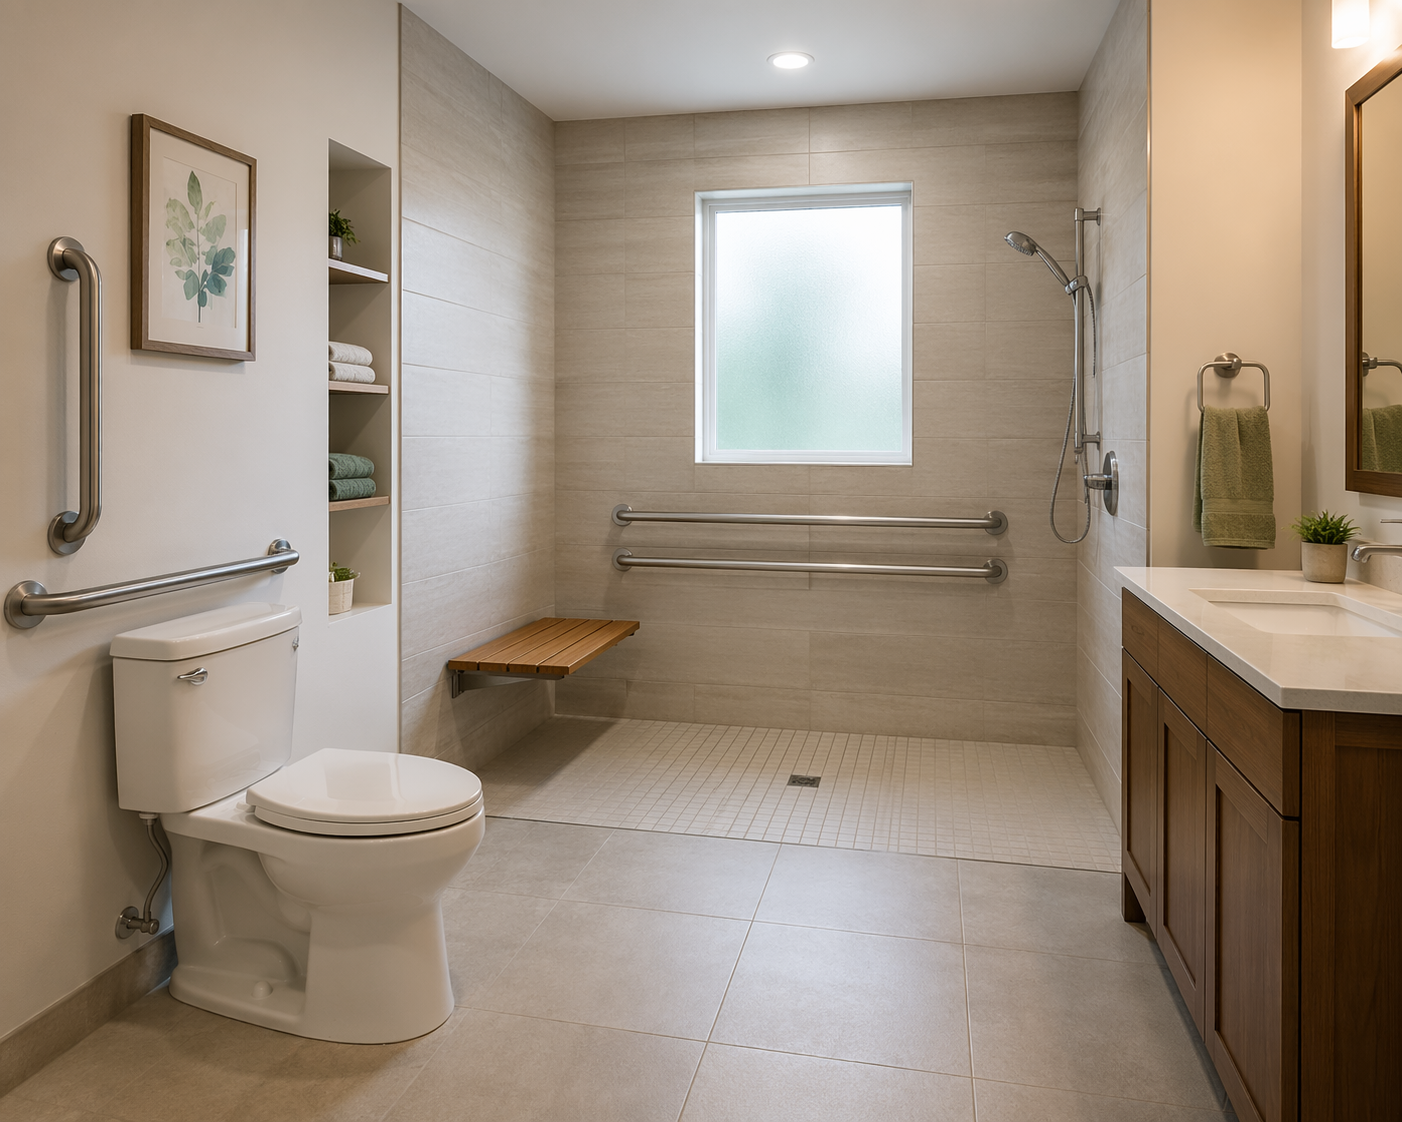
The Complete Room-by-Room Senior Bathroom Remodel: What to Change, What It Costs, and What Order to Do It
This guide breaks down a senior bathroom remodel into three hazard zones—shower, toilet, and floor—with cost ranges for each modification and a risk-prioritized order that minimizes expense and disruption.
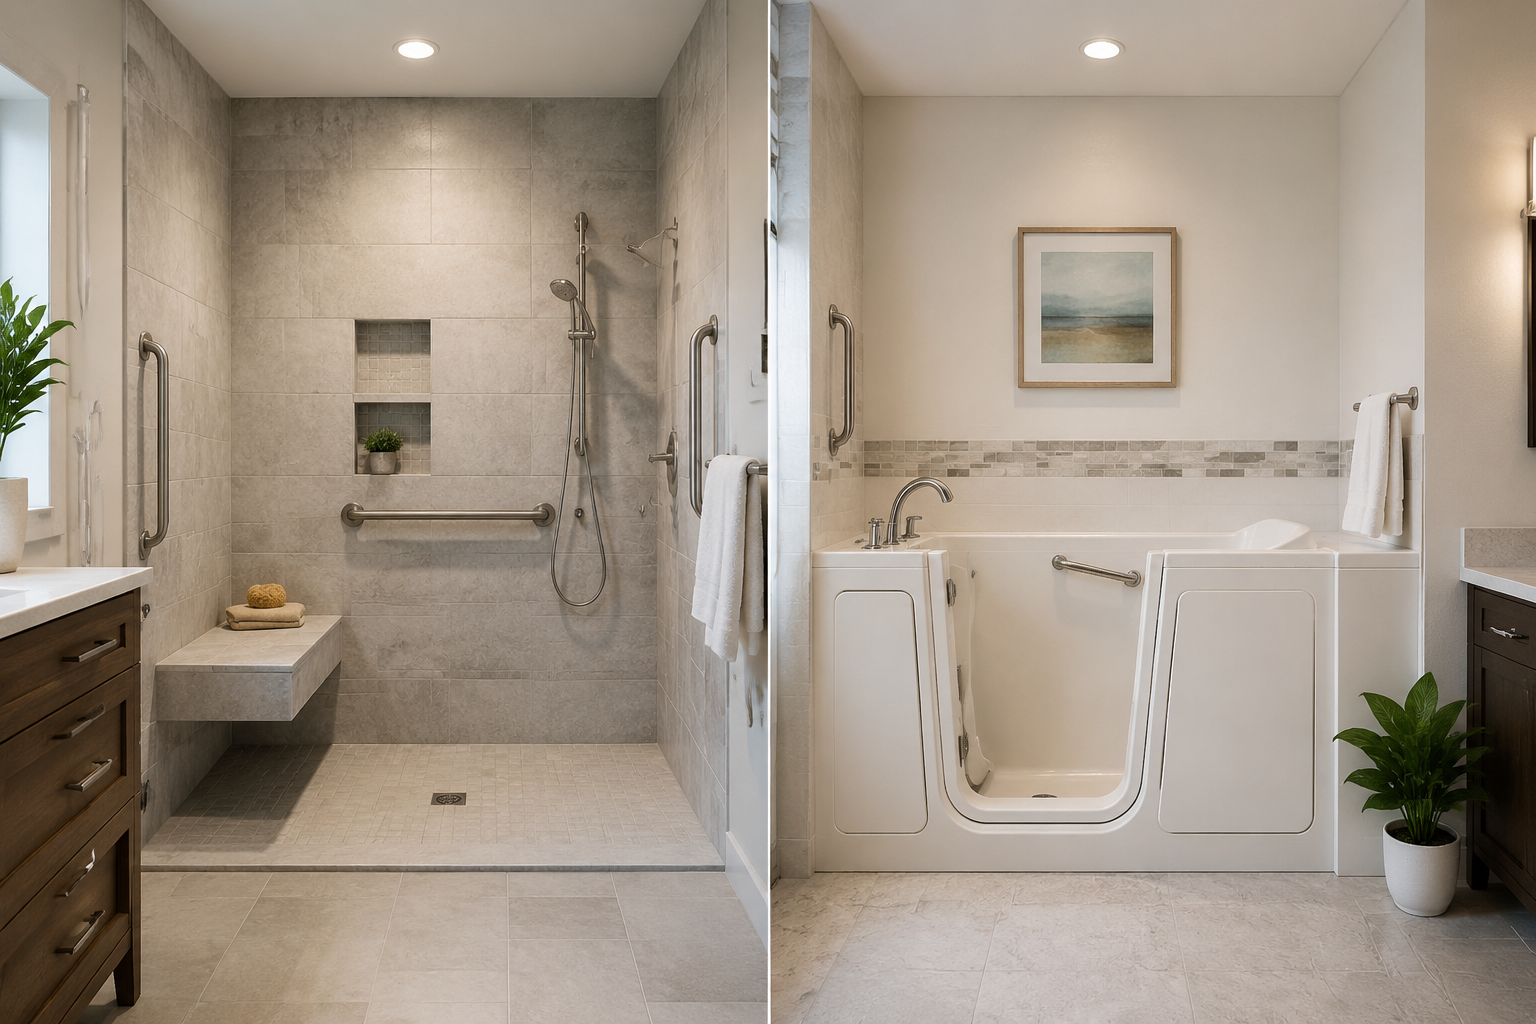
Walk-In Tub vs. Curbless Shower: Choosing the Right Aging-in-Place Bathroom
This article cuts through manufacturer marketing to help family caregivers decide between a walk-in tub and a curbless walk-in shower for an aging parent's bathroom remodel, comparing safety, cost, daily usability, and resale value based on evidence and expert guidance.

Aging in Place Checklist: Prioritize Modifications by Cost and Fall Risk
A tiered, cost-based framework to help overwhelmed families decide which home modifications to do first, using CDC fall-risk data and 2026 cost benchmarks to maximize safety per dollar spent.
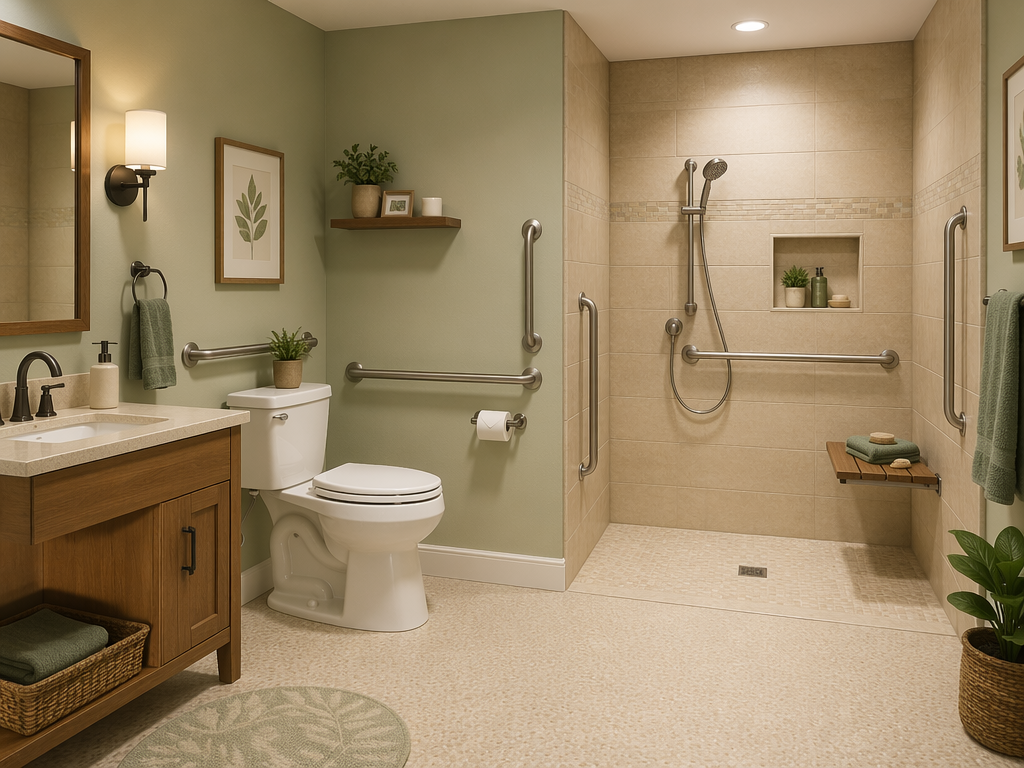
Aging in Place Home Modifications: The Evidence-Based Room-by-Room Safety Guide for Family Caregivers
This evidence-based guide helps family caregivers prioritize home modifications after a fall or near-fall, with room-by-room recommendations grounded in peer-reviewed research showing up to 40% reduction in fall rates.