
Room checklist
How to Make Your Parent's Home ALS-Safe Before a Fall
Falls are among the earliest and most consequential risks in ALS, yet most home-safety checklists stay generic. This room-by-room audit gives family caregivers the ALS-specific measurements that matter — doorway and hallway width, ramp slope, bathroom access, grab bars, flooring, and footwear — and clarifies when an occupational therapist, contractor, or fall-risk conversation is needed.
- Room
- Whole-home
- Modification type
- Ramps, grab bars, lighting, flooring, thresholds
- Install complexity
- DIY for basic changes; structural changes need a professional
- Reviewed by
- Occupational therapist (OT)
The first fall is often the moment a family realizes the house has become part of the disease. In ALS, that moment can arrive while everyone is still talking about “small” changes: a toe catching on the hallway rug, a knee buckling at the bathroom threshold, a tired arm failing to steady the body against a towel bar that was never meant to hold weight.
If you are caring for a parent with ALS, the home safety job cannot wait until a wheelchair is delivered. A small ALS clinic study of 31 patients found that ambulatory participants reported a mean of 5.45 falls in the prior three months, and lower-extremity weakness was significantly correlated with fall count; that is not a universal ALS statistic, but it is enough to make postponement look risky.[1] ALS falls are also not generic “senior falls.” Foot drop, leg weakness, balance changes from arm or neck weakness, and increased muscle tone can all contribute, and a fall can cause a fracture or head injury that speeds functional loss.[2]
The audit below is deliberately practical. Bring a tape measure, a phone camera, painter’s tape, and something to write on. Measure the route your parent actually uses, not the route that looks best in a brochure. If a walker, wheelchair, ankle-foot orthosis, or rolling shower commode is likely to enter the house soon, measure for that future body and equipment combination now.
Start before the doorway: the approach, ramp, landing, and threshold
Begin outside, at the place where your parent first has to control balance while turning, stepping, reaching, or waiting for someone to unlock the door. A “safe entrance” is not just a ramp. It is the slope of the ramp, the size of the landing, the door swing, the threshold lip, the hand support, the lighting, and whether someone can stand there with a mobility device without being forced backward.
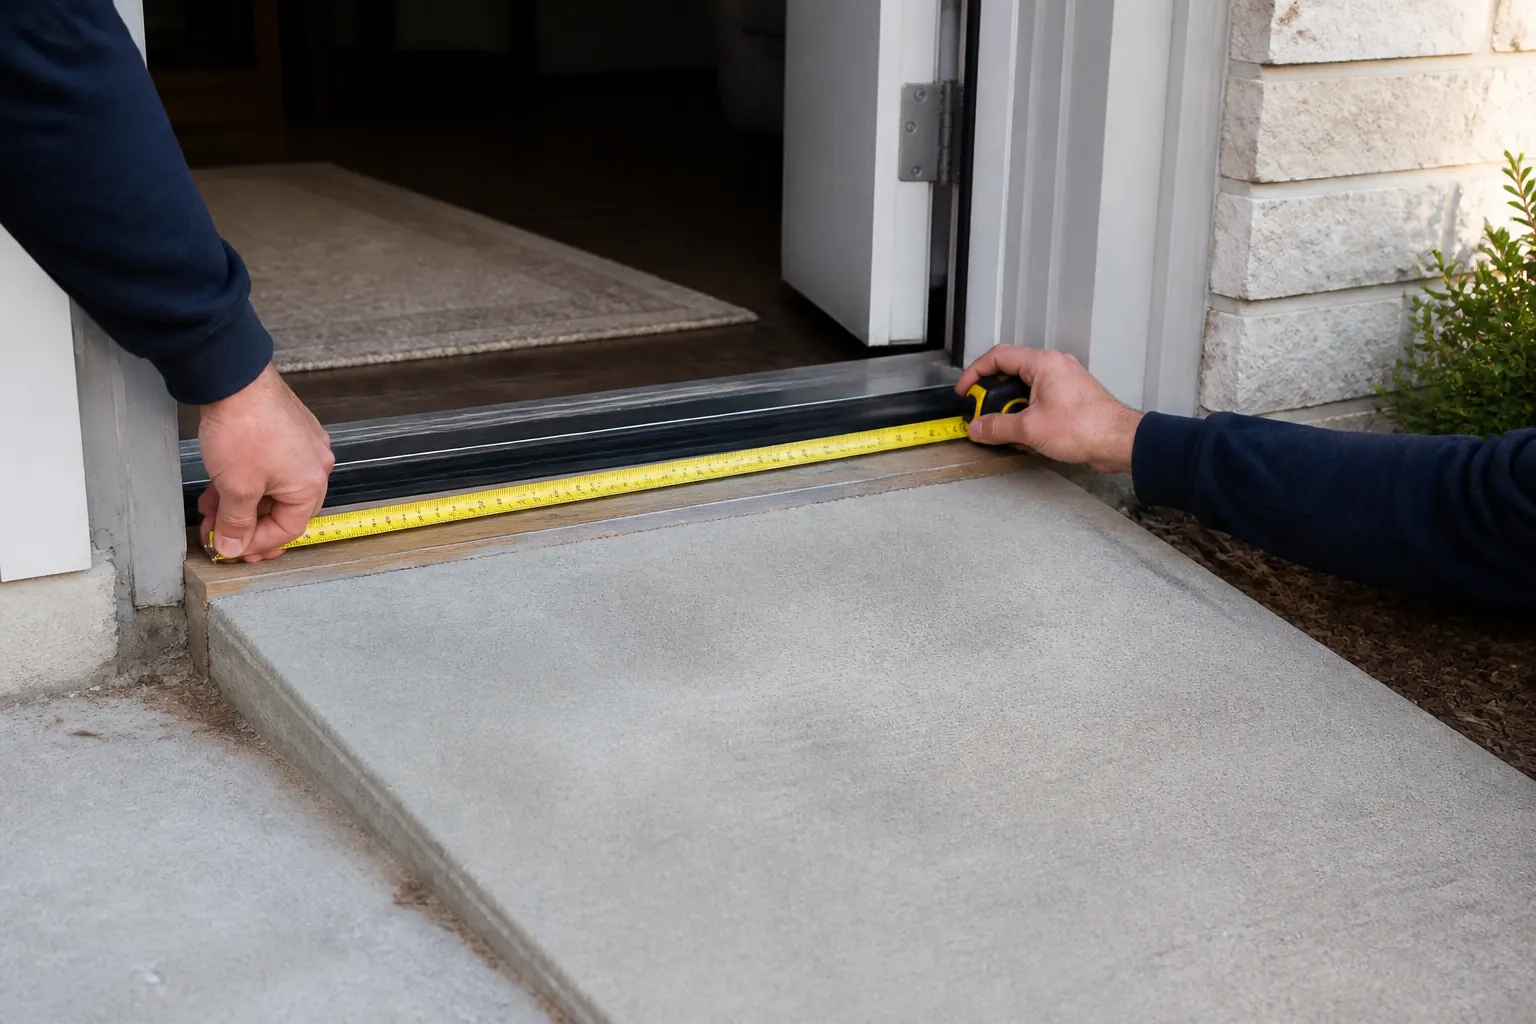
The Les Turner ALS Foundation’s home modification guidance gives useful measurements: a ramp should rise no more than 1 vertical inch for every 12 horizontal inches, and a platform should be at least 36 by 36 inches.[4] Those numbers matter because ALS does not give families much margin. A steep temporary ramp that felt acceptable when your parent was walking independently may become unsafe once leg weakness, fatigue, or a caregiver-assisted transfer is involved.
| What to check | Measurement or decision point | Why it matters in ALS |
|---|---|---|
| Ramp slope | No steeper than 12 horizontal inches for every 1 vertical inch of rise | Steeper ramps can become hard to manage as leg strength, endurance, or caregiver control changes. |
| Landing or platform | At least 36 by 36 inches | A person using a walker or wheelchair needs space to pause, turn, and wait without balancing on a slope. |
| Threshold | Measure the lip and note whether a foot, walker, or chair wheel catches | Foot drop and toe catching can turn a small lip into a fall point. |
| Lighting | Check the path at the actual time your parent enters or exits | Low light makes uneven surfaces and threshold changes harder to judge. |
| Hand support | Look for real railings or grab points, not decorative trim | A person losing strength may reach suddenly; weak supports create a second hazard. |
Do not stop at the front door if your parent mostly uses the garage, side entrance, patio door, or a path from the driveway. Walk the actual route with the tape measure. Look for cracked concrete, uneven pavers, wet leaves, garden hoses, loose mats, and any place where someone has to step sideways while carrying a key, cane, phone, or oxygen tubing. If the safest entrance is not the one your parent currently prefers, that is a care-team conversation, not just a family argument.
Doors and hallways: measure the route equipment will need, not the route your parent can still squeeze through
A doorway that works for a tired person walking carefully may fail the first week a walker, transport chair, or rolling shower commode is needed. The Les Turner guidance names doorways of at least 32 inches and hallways or turning space of at least 36 inches.[4] Those are the numbers to write down, room by room, before buying equipment or assuming the house can absorb it.
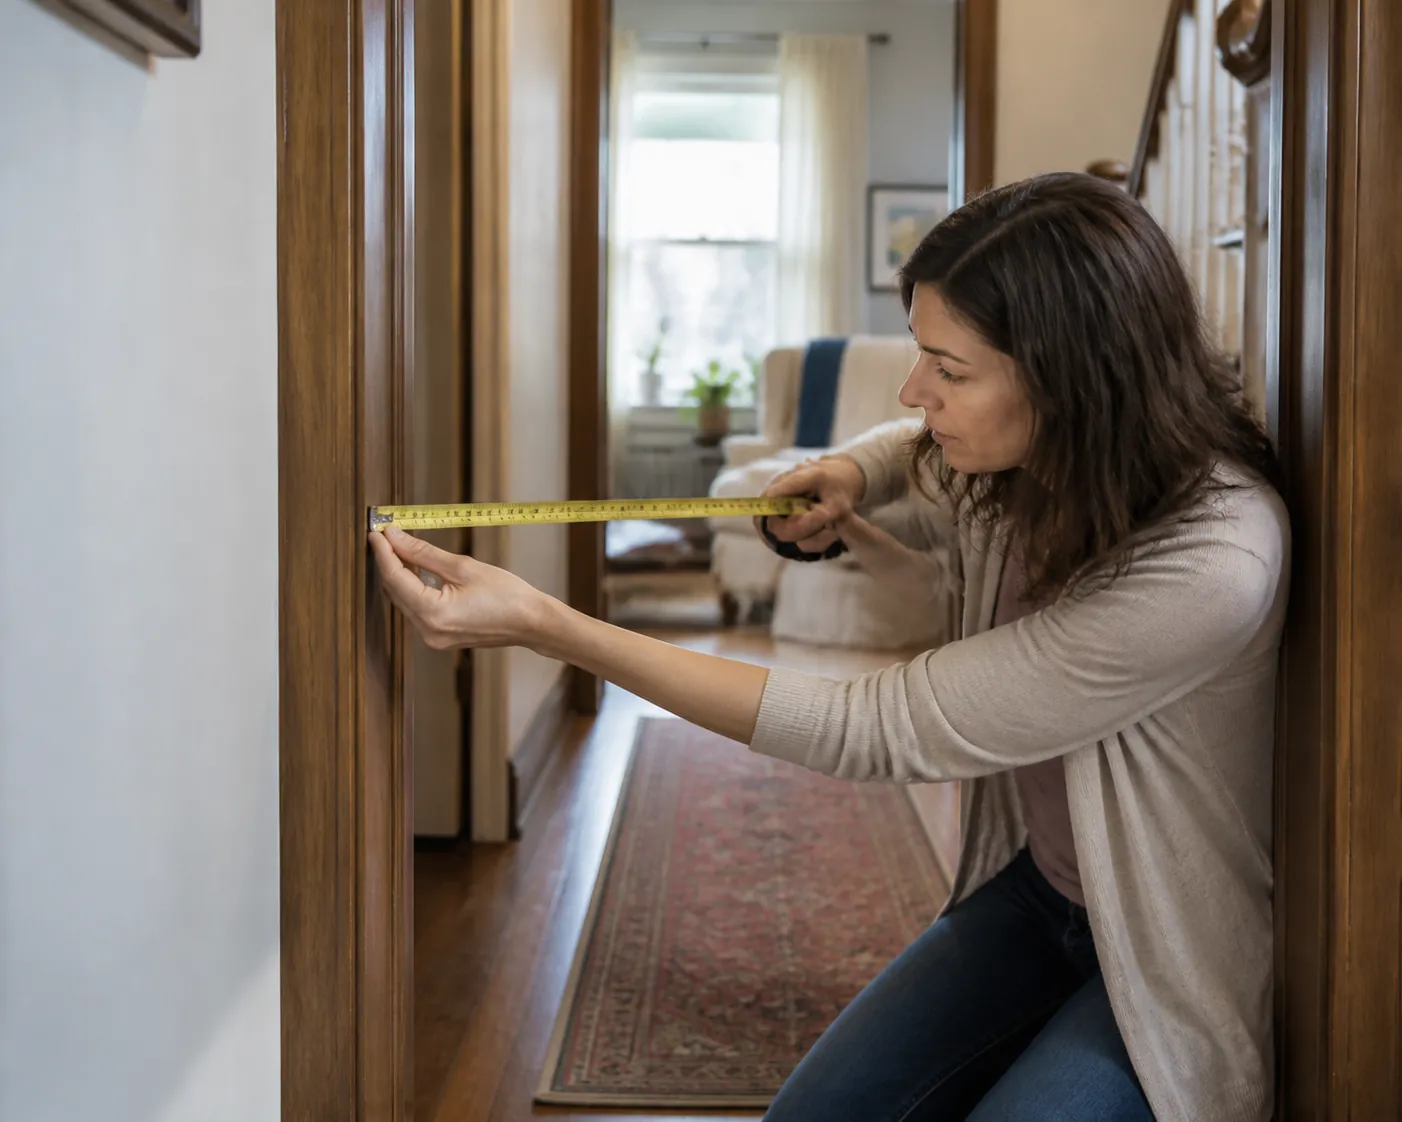
- Measure the clear opening of each doorway, not the trim-to-trim width. Open the door fully and measure the usable space.
- Measure the hall at its narrowest point, including furniture, shoe racks, plant stands, oxygen equipment, laundry baskets, and door handles that protrude.
- Stand where a turn must happen. If a wheelchair or commode chair would need to turn there, check for at least 36 inches of turning space.
- Photograph every tight spot with the tape measure visible. This makes the occupational therapist, physical therapist, or contractor conversation more concrete.
This is also the place to stop pretending furniture is neutral. A narrow console table, rocking chair, ottoman, or decorative trunk may have been harmless for years. Once your parent has foot drop, weaker hip flexion, or reduced ability to catch themselves with an arm, the same object becomes a trip hazard or a hard edge to fall into. The goal is not an empty, hospital-looking house. The goal is a route wide enough that your parent is not forced to negotiate furniture while already negotiating ALS.
If your measurements are close — a hallway just under 36 inches, a bathroom doorway that almost works, a turn that only works if a door is removed — bring the numbers to an OT or PT home assessment before ordering major equipment. For broader decisions about where care can safely happen, pair this audit with a planning conversation about ALS care options for seniors.
The bathroom is where vague advice gets dangerous fastest
Bathrooms punish bad planning. They combine wet surfaces, tight turns, low seats, threshold lips, towel bars mistaken for safety devices, and the private resistance that comes with needing help. Measure this room early, even if your parent is still bathing independently.
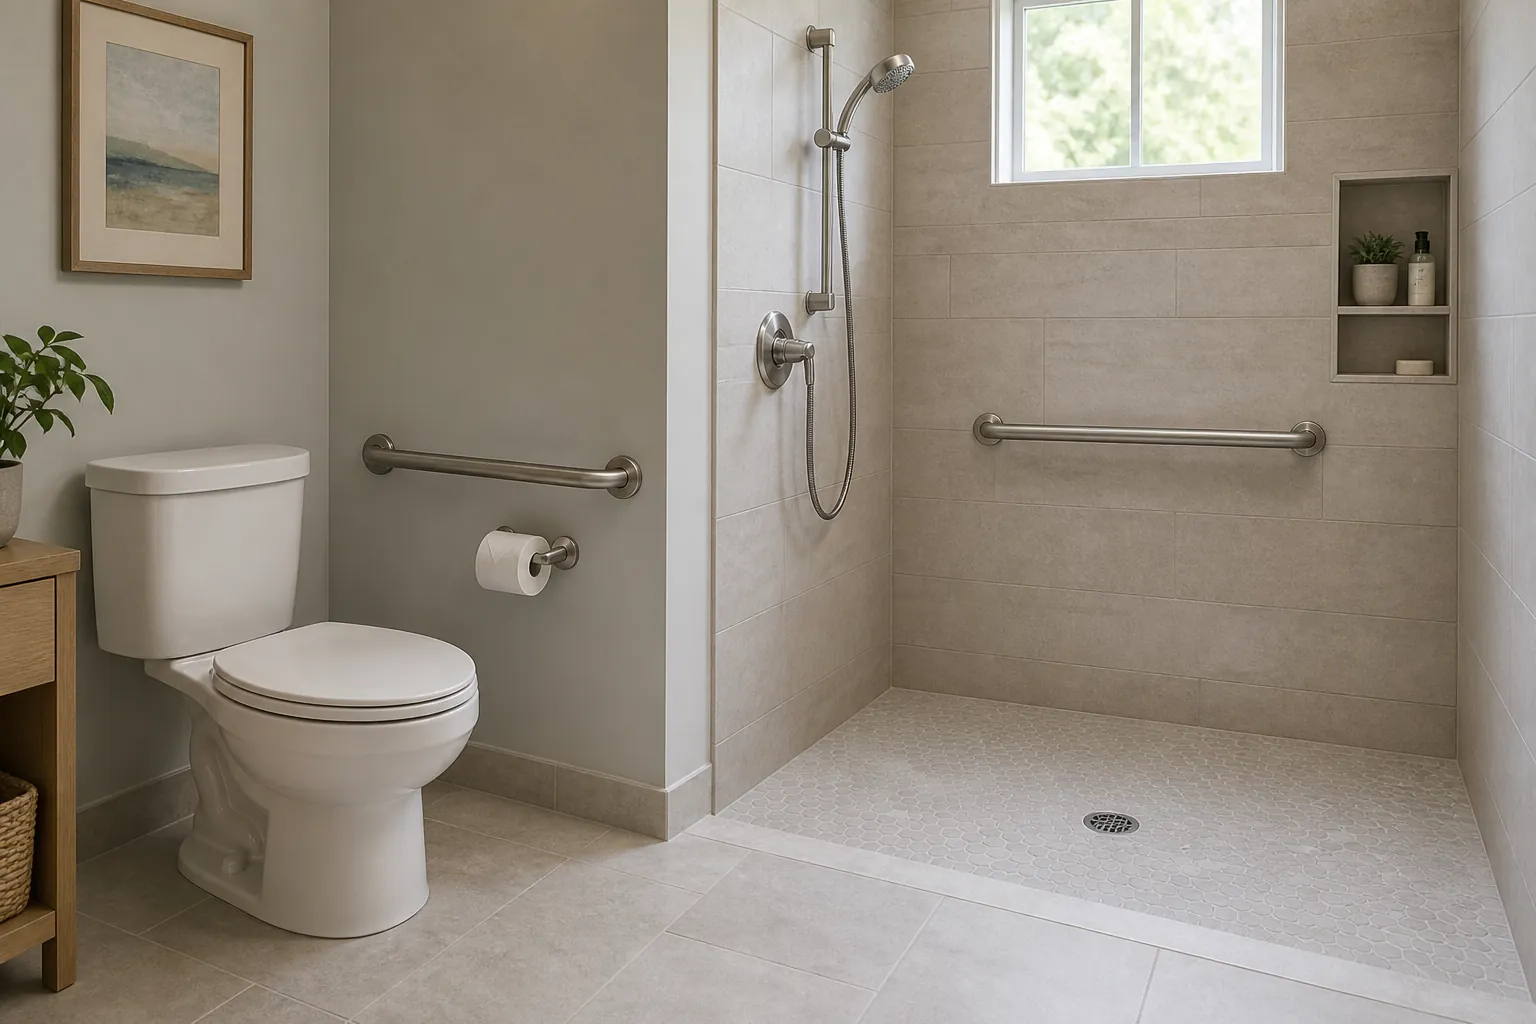
The bathroom doorway deserves its own note. Les Turner’s guide flags that a 24- to 25-inch bathroom doorway can be an issue for a rolling shower commode.[4] That is the kind of detail families often discover too late: the shower chair is delivered, the caregiver is ready, and then the chair cannot enter the room. Measure the doorway, the turn into the bathroom, the clearance beside the toilet, and the path from toilet to shower as one system.
| Bathroom area | Check this | Do not accept this substitute |
|---|---|---|
| Doorway | Clear width, door swing, hinges, and whether a rolling shower commode can pass | “It’s a standard bathroom door.” Standard may still be too narrow. |
| Toilet | Grab bars placed for sit-to-stand support and caregiver access | A nearby towel bar, sink edge, or toilet paper holder. |
| Shower or tub | Non-skid surface, safe entry, grab bars, and whether a roll-in shower is needed | A suction cup bar used as the main support. |
| Shower floor | If converting, ask about a roll-in shower with a recessed drain | A raised threshold that still requires stepping over. |
| Sink | Whether a wheelchair-accessible sink may be needed | Assuming standing grooming will remain safe. |
Grab bars around the shower and toilet, non-skid shower surfaces, roll-in showers with recessed drains, and wheelchair-accessible sinks are all named in ALS home modification guidance.[4] But the installation details matter. A true grab bar is anchored to hold a body during a sudden reach or controlled transfer; a towel bar is designed to hold towels. If there is any family debate about that difference, use a dedicated grab-bar resource such as towel bar vs. grab bar before anyone leans hard on bathroom hardware.
This is also where professional judgment earns its cost. Ask for an OT or PT home assessment when your parent is starting to avoid bathing, needs help standing from the toilet, catches a foot at the shower lip, or cannot safely turn with a walker. If widening a doorway, removing a tub, changing drainage, or building a roll-in shower is on the table, a contractor familiar with accessibility standards is not a luxury. It is the difference between “we renovated” and “the equipment actually fits.”
Bedroom transfers and the nighttime path
Night falls deserve more attention than they usually get. A parent who can walk carefully in the afternoon may be weaker, stiffer, rushed, or half awake at 2 a.m. ALS progression can also change the stakes after a fall: by the middle stage, if a fall occurs, the person may not be able to stand back up alone.[3] That means the bedroom audit is not just about preventing the fall; it is also about whether help can reach your parent if one happens.
- Clear the path from bed to bathroom wide enough for the mobility device your parent uses now and the one the care team expects may be needed next.
- Remove low benches, loose baskets, footstools, and sharp-cornered nightstands from the path, not just from the center of the room.
- Add lighting that turns on without crossing the room in the dark.
- Check bed height for transfers. Too low can make standing harder; too high can make feet dangle and destabilize the first step.
- Keep a charged phone, call button, or other agreed alert method within reach from the bed and from the floor if your parent can use it.
If your parent has already fallen, nearly fallen, or started furniture-walking from bed to bathroom, do not treat that as a private embarrassment to work around. Bring it to the ALS care team. The question is not only whether the room is tidy; it is whether transfers, nighttime toileting, bracing, footwear, orthotics, and caregiver response need to change together.
Kitchen and common standing zones
Kitchens create fall risk through repetition. Your parent may stand at the same counter every morning, turn from sink to refrigerator the same way, or reach into a lower cabinet without thinking. Those habits can outlast the strength and balance that made them safe.
Watch the kitchen instead of just inspecting it. Where does your parent brace a hand? Where do they pivot? Where do they carry something hot while also managing a cane or walker? Move the frequently used items between shoulder and waist height. Retire step stools. Remove rolling chairs from work zones. If a walker is being used, make sure there is a place to park it without blocking the turn back out of the kitchen.
The same logic applies to favorite standing spots: the bathroom sink, closet, laundry area, recliner side table, mailbox, and garage freezer. ALS fall prevention is often decided in these ordinary places, where no one thinks to measure because “Mom has always done it this way.” Mark the spots where your parent stands and turns. If the body has to twist, reach, and step at the same time, simplify the task before weakness makes that sequence fail.
Floors, rugs, and thresholds: look for the half-inch problems
Generic checklists say to remove clutter. Fine. But ALS families need to look harder at the smaller changes in surface and height: the rug edge that catches a toe, the transition strip between wood and tile, the bathmat that slides on a damp floor, the threshold from bedroom to hallway, the lip into the garage, and the curled corner of the runner your parent refuses to throw away.
Foot drop makes these minor lips less minor. MDA’s ALS guidance identifies foot drop and tripping from leg weakness as fall contributors.[2] If your parent has started scuffing a toe, catching a shoe, or looking down constantly while walking, treat every surface transition as suspect. Tape it, ramp it, remove it, or route around it — but do not leave it as a known problem because no one wants to move the rug.
- Remove loose throw rugs from walking paths, especially between bed, bathroom, kitchen, and the main sitting area.
- Replace slippery mats with non-skid surfaces that do not bunch underfoot or under wheels.
- Check flooring when wet, not only when dry.
- Pad or remove sharp furniture edges near likely fall paths.
- Recheck after equipment arrives; a walker or wheelchair can turn a harmless rug edge into a daily obstacle.
If your parent already uses a wheelchair part time, use a separate in-home chair safety pass as well. Doorway clearance, brake habits, transfer angles, and floor surfaces change once wheels enter the daily routine; a wheelchair safety checklist for seniors can help catch those problems without turning this ALS audit into an equipment manual.
Footwear, AFOs, and the indoor argument nobody wants to have
Many families lose time here because shoes feel personal. A parent who has already lost strength, speech, or independence may not want one more instruction about what to wear inside the house. That resistance is real. So is the risk of socks on tile, backless slippers on stairs, or loose shoes combined with foot drop.
Use observation before persuasion. Are the toes scuffing? Is one foot slapping? Does your parent avoid lifting a foot over thresholds? Are they using furniture for balance while barefoot? Bring those specifics to the PT or ALS clinic. If an ankle-foot orthosis has been prescribed, ask directly when it should be worn indoors, what shoes work with it, and whether the current home route changes once the brace is on.
Do not buy a pile of “fall prevention” footwear and hope one pair solves the problem. The shoe, brace, surface, and walking aid have to work together. A supportive shoe that catches on a thick rug is still a problem. A brace that improves toe clearance but makes bathroom turns awkward needs a route check, not a lecture.
When the audit becomes a care-team conversation
A family caregiver can measure, photograph, move furniture, and spot obvious hazards. That does not replace clinical judgment. Ask for an OT or PT home assessment when falls, near-falls, new foot drop, increasing fatigue, trouble rising from chairs, difficulty getting off the toilet, or new equipment needs appear. Ask sooner if your parent lives alone for any part of the day.
Bring the care team a short, concrete list instead of a general worry. For example: “Front threshold catches right toe,” “bathroom doorway measures 25 inches,” “hall turn near bedroom is under 36 inches with dresser in place,” “towel bar is being used to stand from toilet,” “parent fell once and could not get up without help.” Those details let the team talk about fall risk, mobility aids, bracing, transfer technique, bathroom equipment, and whether a contractor needs to be involved.
For home modifications that involve structure — widened doors, ramps, roll-in showers, recessed drains, or major bathroom changes — look for a contractor who understands accessibility work. If someone says they can “make it wheelchair-friendly,” ask what clear doorway width, turning space, ramp slope, landing, and bathroom equipment they are planning around. The numbers should appear in the conversation before the estimate is signed.
Funding is more variable than families are usually told. Insurance, state programs, nonprofit equipment loans, and veteran-related benefits may help in some situations and not in others. Verify coverage before ordering, especially for ramps, bathroom changes, and equipment that may be considered home modification rather than medical equipment. If Medicare plan details are part of the decision, use a careful benefits review such as how to choose a Medicare Advantage plan and confirm the current rules directly with the plan or agency.
A one-pass ALS home audit you can do this week
Do not wait for the perfect weekend or the first injury. Walk the house once with the tape measure and make a working document. It can be messy. It just has to be specific enough that the next person — an OT, PT, contractor, sibling, or reluctant parent — can see the problem.
| Route or room | Write down | Escalate when |
|---|---|---|
| Outside approach and entry | Ramp slope, landing size, threshold lip, lighting, hand support | A ramp is too steep, the landing is too small, or the threshold catches a foot or wheel. |
| Doors and halls | Clear doorway widths, narrowest hall points, turning spaces | Doorways are under 32 inches or turns lack at least 36 inches of usable space. |
| Bathroom | Doorway width, toilet support, shower entry, grab bars, non-skid surfaces | A rolling shower commode may not fit, a towel bar is used for support, or bathing has become unsafe. |
| Bedroom | Bed height, night path, lighting, alert method, floor hazards | Your parent has fallen, nearly fallen, or may not be able to get up alone. |
| Kitchen and standing zones | Reaching, pivoting, appliance routes, hot-item carrying, walker parking | Standing tasks now require twisting, reaching, and stepping at the same time. |
| Floors and thresholds | Rugs, transition strips, wet surfaces, sharp edges | Foot drop, toe catching, or wheelchair/walker use makes small lips unsafe. |
| Footwear and mobility supports | Indoor shoes, AFO use, walking aid fit, scuffing or slapping foot | Shoes, braces, floors, and mobility aids do not work together. |
After the first pass, pick the hazards that could cause the next fall, not the ones that are easiest to argue about. A loose rug in the bedroom path, a bathroom doorway that will not admit needed equipment, or a front threshold that catches the weaker foot outranks decorative clutter in a room your parent never uses.
Then take the list to the ALS care team. The most useful sentence may be plain: “We measured the house, and these are the places where a fall or equipment failure seems likely.” ALS can narrow the window quickly. The practical protection is to measure while there is still time to move furniture, change a route, install real supports, widen what must be widened, and keep the house from becoming the thing that accelerates loss.
References
- Falls in patients with ALS. NeuroRehabilitation. 2019.
- Take Falls Seriously to Prevent Further Injuries. Muscular Dystrophy Association / ALS Newsmagazine.
- Stages of ALS. Muscular Dystrophy Association.
- ALS & Home Modifications Guide. Les Turner ALS Foundation.
Related reading
This change typically needs a professional
Find a CAPS-credentialed professional or local aging services through our outbound resource list — we never name or rank individual contractors.
Find Local HelpNoticed something outdated or inaccurate on this page? Flag a correction. We review every report against CDC, NIA, and AARP HomeFit guidance before updating a page.