
Caregiver decision guide
Planning a Pool Renovation? Senior-Friendly Features to Request
When a community pool undergoes renovation, you have a critical opportunity to add senior-friendly features. This guide provides a prioritized checklist of dimensions, standards, and design considerations for access, safety, and comfort.
A pool renovation is the short window when senior-friendly public pool features can move from polite suggestion to written plan. Once the deck is poured, the drains are set, and the equipment room is sized, it becomes much harder to fix the things older swimmers notice immediately: the missing second handrail, the lift stored away from the water, the slick turn from locker room to deck, the lap lane that is technically open but too cold for stiff joints.
There is also a firmer starting point than “please make it welcoming.” Under ADA guidance for pools, alterations must comply with the 2010 Standards to the maximum extent feasible, and an alteration cannot reduce accessibility below what the standards require for new construction. For public pools, that means the renovation documents should show how accessible entry and exit will work, not simply promise that access will be considered later. [1]
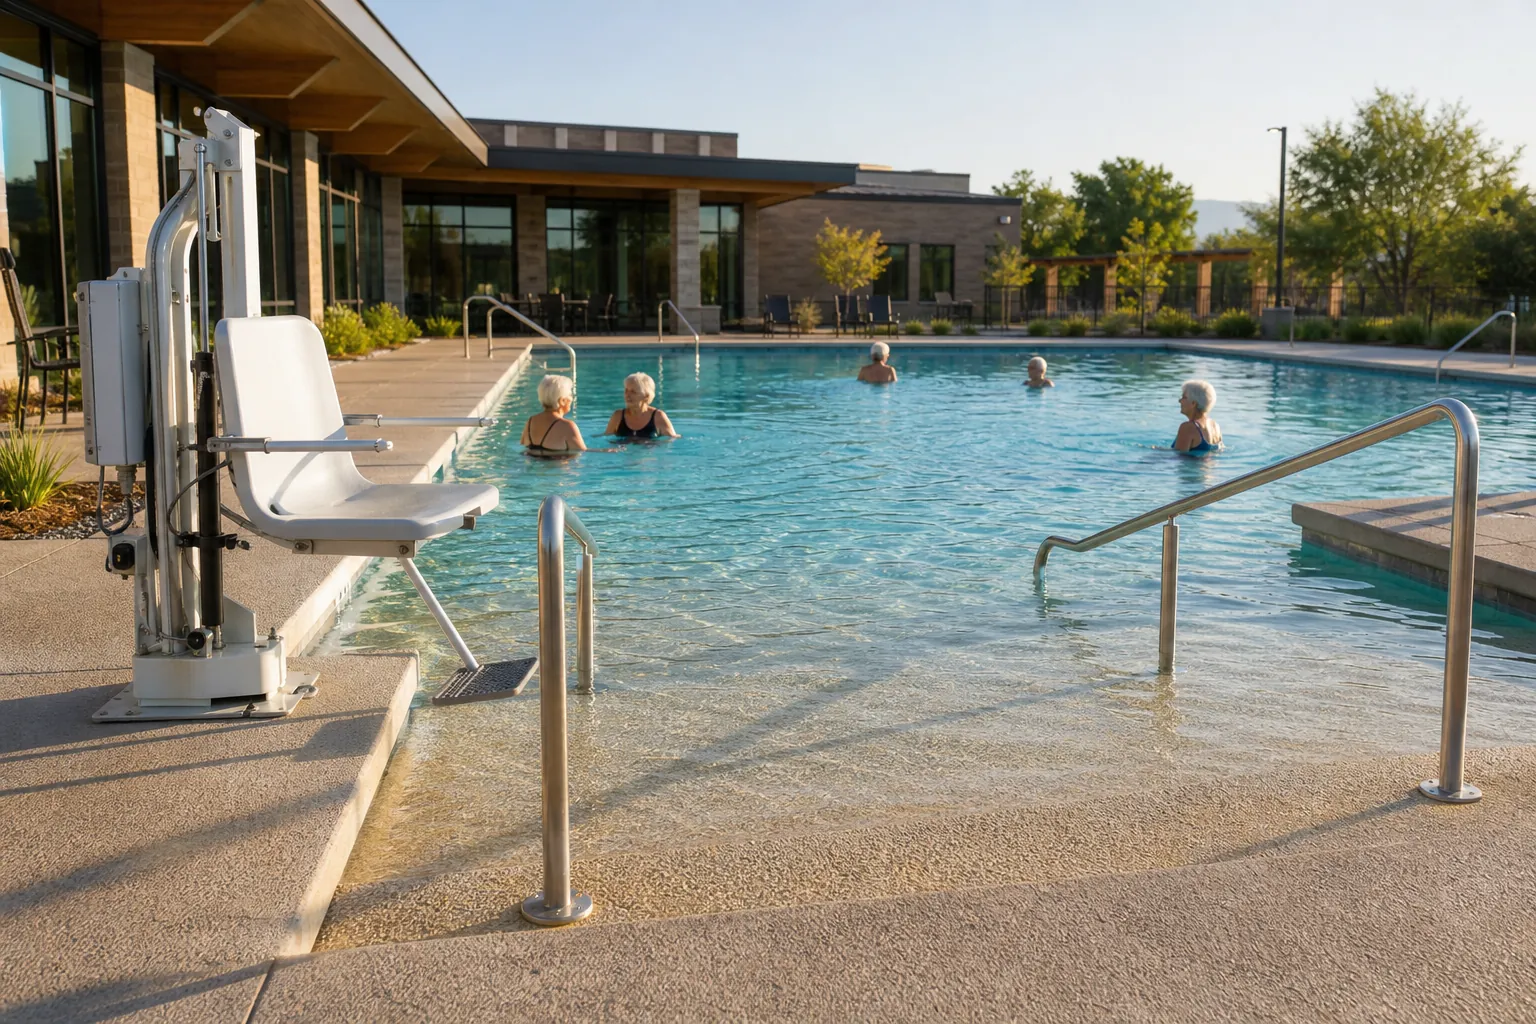
Start with the accessible entries, because everything else depends on getting into the water
For an older adult who swims for balance, arthritis pain, or independence, the entry is not a decorative feature. It decides whether the pool is usable without embarrassment, delay, or a staff member improvising. A renovation plan should identify the required accessible means of entry by type, location, operating method, maintenance responsibility, and route from the locker room.
The 300-foot rule is often misunderstood. ADA guidance says pools with more than 300 linear feet of pool wall need two accessible means of entry, and at least one must be either a pool lift or a sloped entry. Pools with 300 linear feet of pool wall or less need at least one accessible means of entry, and it must be either a lift or sloped entry. That 300-foot measurement is total pool wall, not the length of the pool from one end to the other. [1]
| Feature to ask for | What to verify in the renovation plan | Why it matters for older swimmers |
|---|---|---|
| Required number of accessible entries | Confirm whether the pool has more than 300 linear feet of pool wall. If yes, ask where the two accessible entries are located and which one is the lift or sloped entry. If no, ask where the required lift or sloped entry is located. [1] | A single access point at the wrong end of the deck can turn a short swim into a long, wet walk. |
| Pool lift | Ask for a lift that supports at least 300 lb, has a seat at least 16 in wide, can submerge at least 18 in below the stationary water level, and can be operated with one hand without tight grasping, pinching, or twisting. [2] | A lift that requires staff strength, a key hunt, or awkward body positioning may be present on paper but unusable in practice. |
| Sloped entry | Ask for a slope no steeper than 1:12, with handrails on both sides. ADA guidance allows the handrail extensions at the bottom landing to extend 24 in minimum and 30 in maximum below the water surface. [2] | A gradual ramp lets some swimmers enter at their own pace, but only if the slope and rails are predictable. |
| Accessible pool stairs | Ask whether stairs are being designed with treads at least 11 in deep and handrails 20 in minimum to 24 in maximum apart. [2] | Many older adults use stairs even when they do not think of themselves as disabled; narrow or rail-poor stairs make that choice risky. |
| Transfer wall | If a transfer wall is proposed, ask for a wall 16 in minimum to 19 in maximum above the deck, with grab bars 4 in minimum to 6 in maximum above the wall. [2] | Transfer features require real upper-body control and good placement; they should not be treated as a universal substitute for a lift or ramp. |
| Handrail continuity and spacing | Ask the design team to show handrail locations on entries, stairs, ramps, and the deck route, not just inside the pool basin. | The unstable moment is often the transition: towel in hand, feet wet, glasses fogged, trying to turn. |
A lift deserves special attention because it is easy to “provide” and still make awkward. The plan should show the clear deck space around it, how the seat lines up with the deck, whether the user can operate it independently, where the battery or power supply is stored, and who checks it before the pool opens. If a swimmer has to wait while staff find a key, charge a battery, or move deck furniture, the feature has already slipped from infrastructure into favor.
A sloped entry deserves the same discipline. A ramp without handrails on both sides, with glare on the wet surface, or with a cross-slope that makes a walker drift sideways does not feel like independence. It may look generous in a rendering and still fail at the exact moment an older swimmer is deciding whether to come back next week.
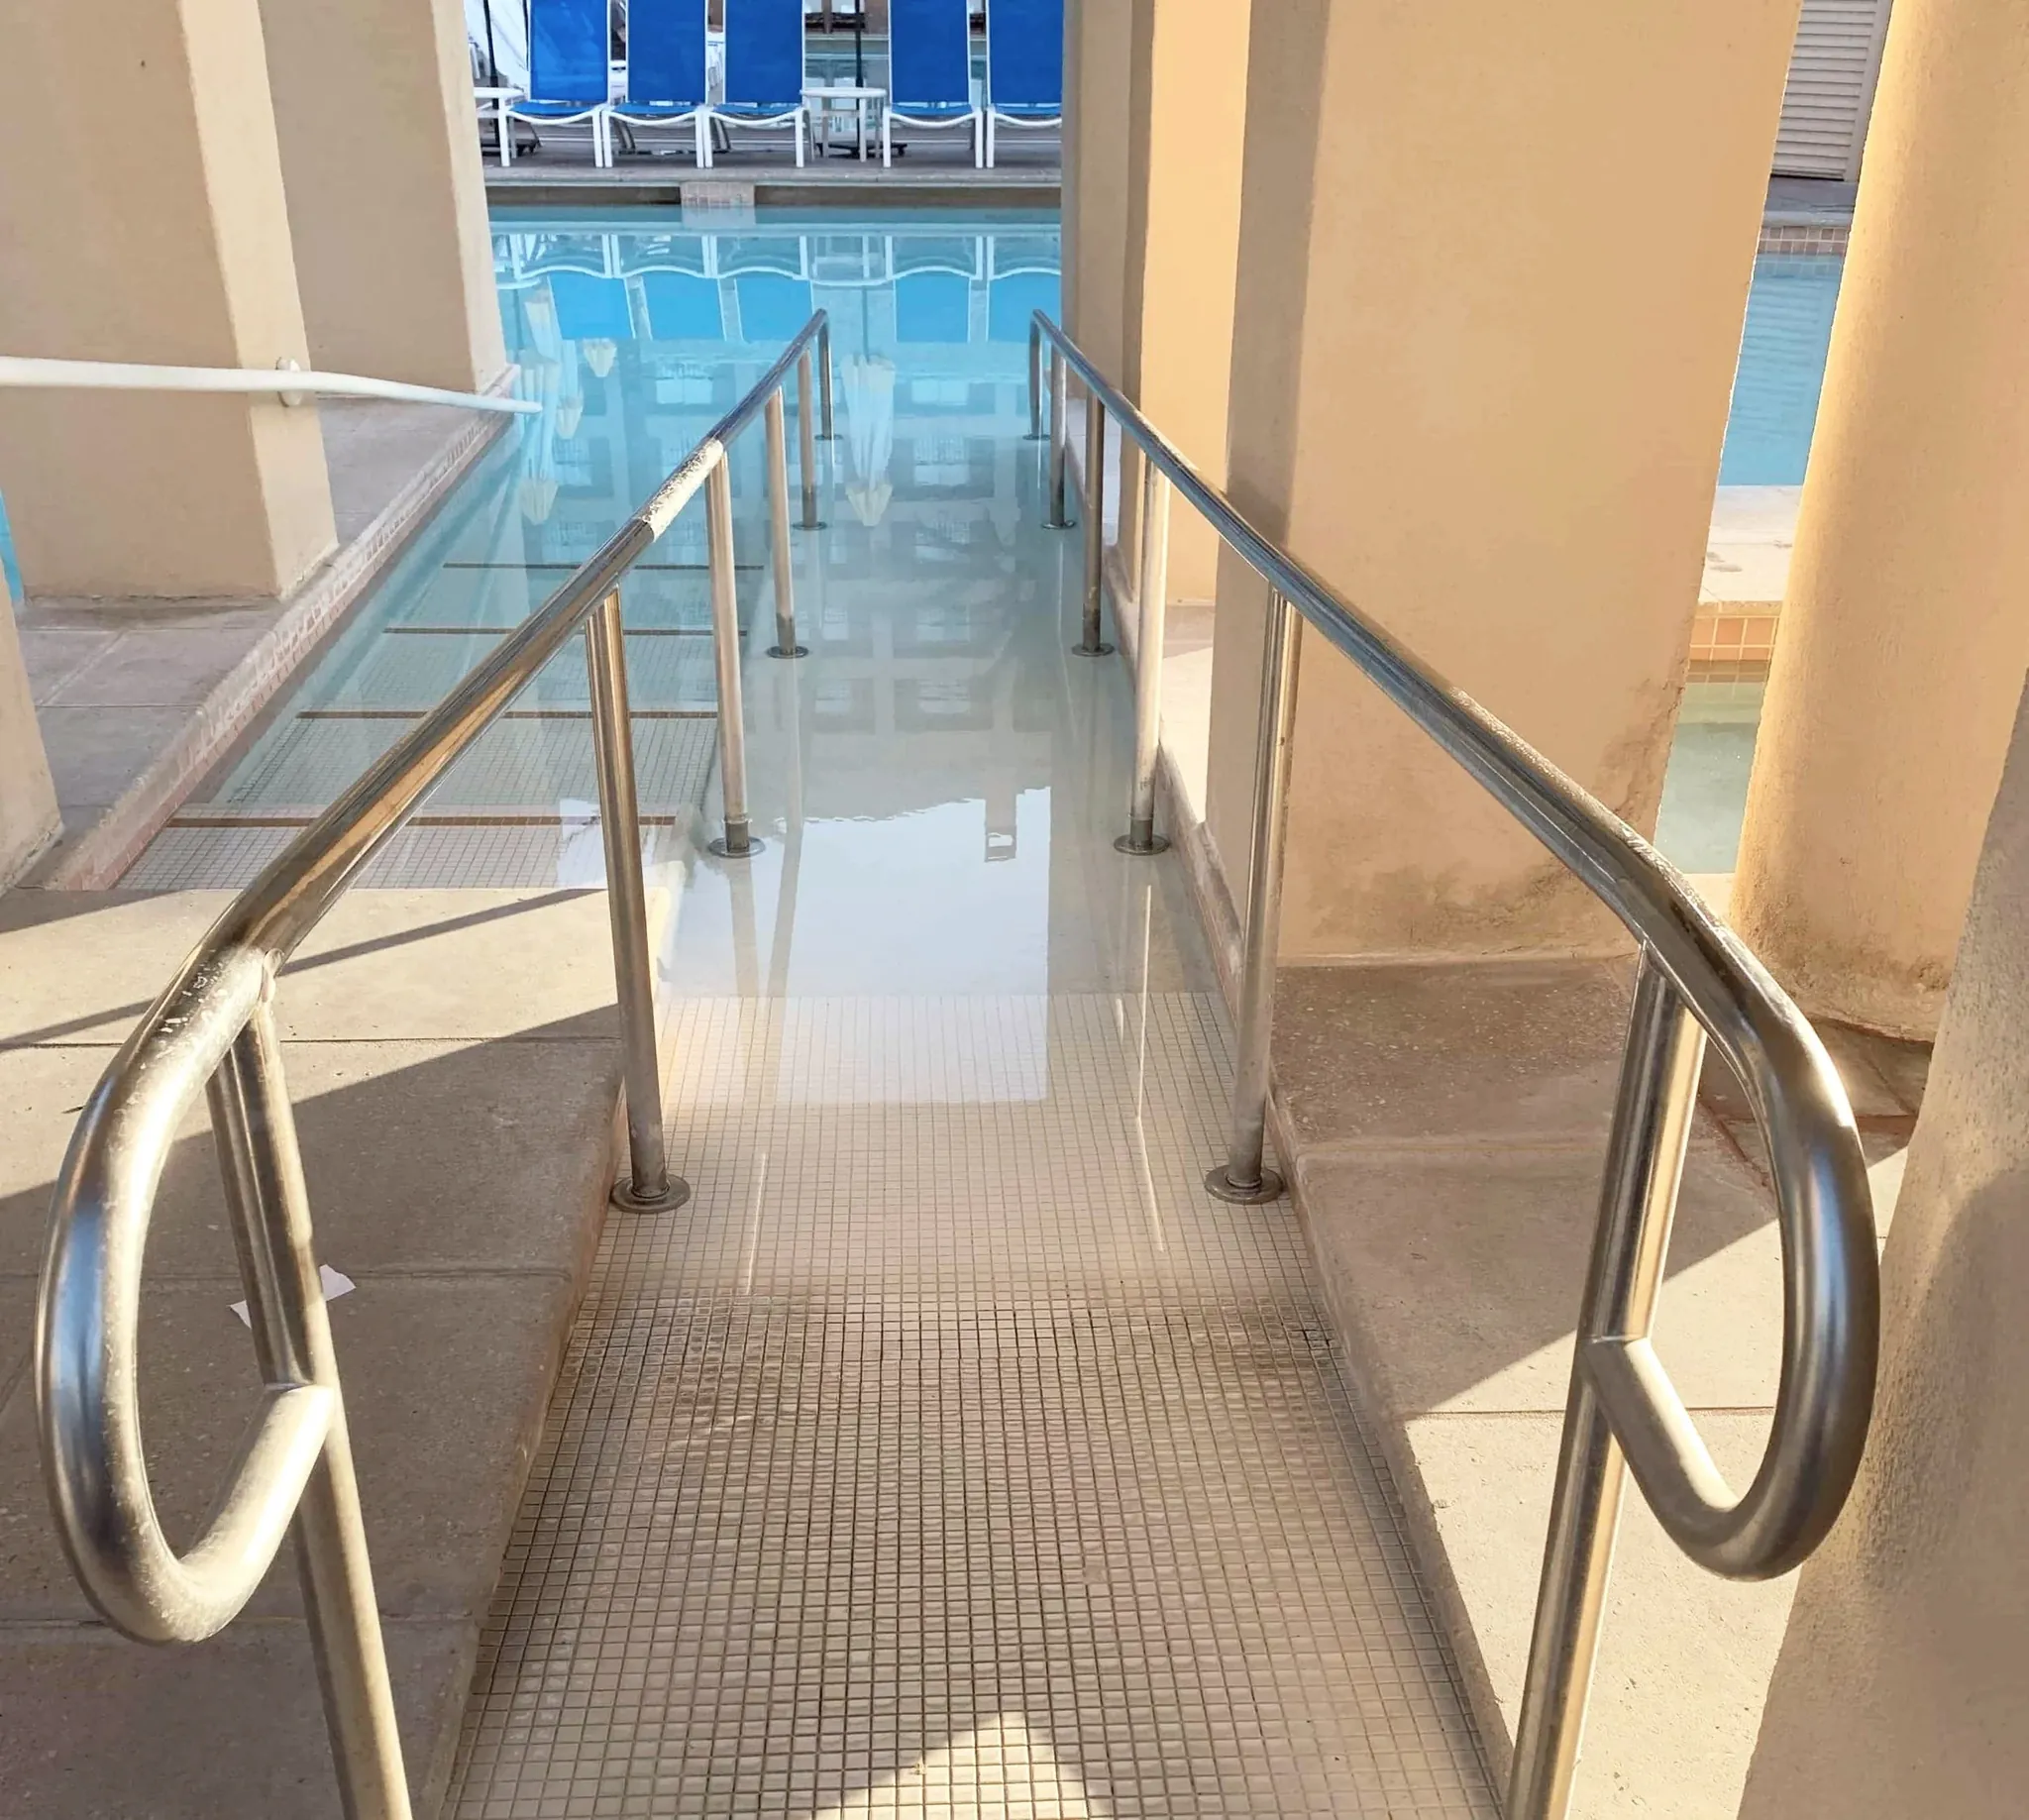
Ask how the whole trip through the facility will prevent falls
Getting into the water is only one part of the visit. The older swimmer still has to park, enter, change, cross wet tile, carry belongings, identify the right lane, leave the water tired, shower, dress, and walk back outside. Each transition adds a chance for a slip, a stumble, or a near-fall that nobody records because no one went to the hospital.
The fall-prevention stakes are not theoretical. CDC data says more than one in four older adults falls each year, and falls are the leading cause of traumatic brain injury. [3] That is why deck texture, drainage, lighting, route width, and locker-room details belong in the same conversation as the lift.
At a public meeting, a practical question is better than a broad complaint: “Can the renovation drawings show the continuous wet route an older adult will use from the changing area to the pool entry, including surface material, drainage, lighting, handrails, and resting points?” That one sentence usually reveals whether access has been treated as a system or as a symbol.
Decks, drains, and surface testing
A senior-friendly deck is not merely a deck with a “non-slip” label in the product brochure. Ask what surface will be used when wet, how it will be cleaned, where water will drain, and whether puddling will be checked at the corners, ramp approaches, stair landings, lift location, and locker-room exits. These are the places where people slow down, pivot, or reach for something.
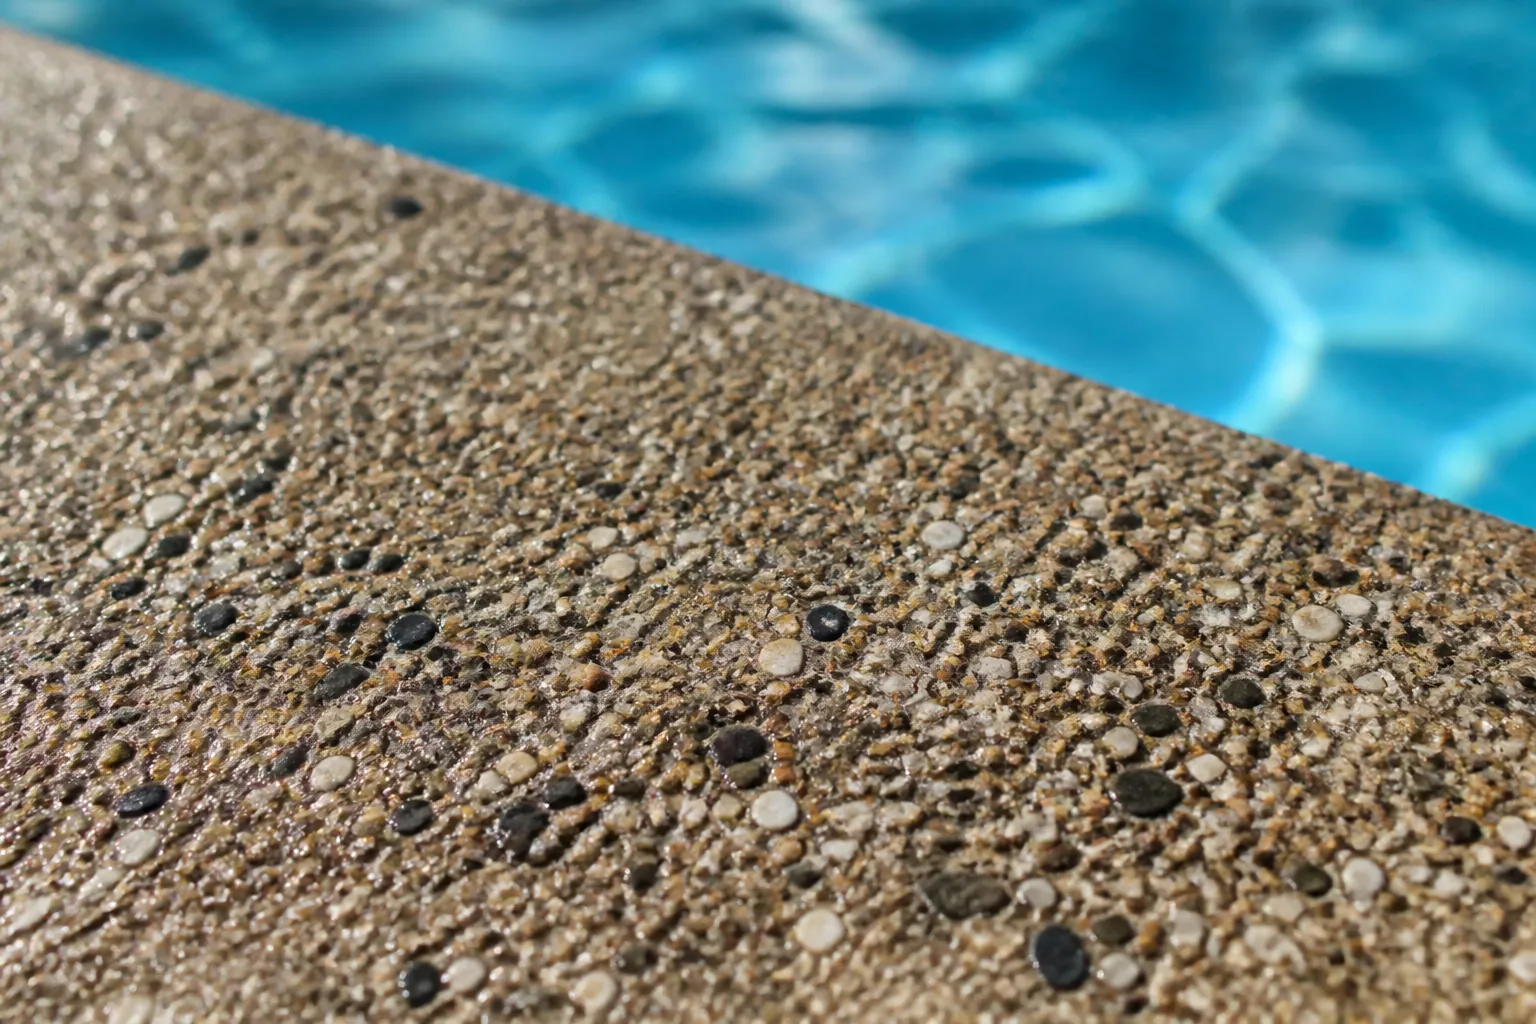
One useful best-practice question is whether the design team will specify wet slip-resistance testing and a target performance level. Safety Direct America, a commercial testing company, describes Pendulum Test Value targets of about 40 or higher for level pool decks and about 45 or higher for ramps and stairs into water. Those PTV figures should be treated as a performance benchmark to discuss, not as a U.S. ADA code requirement. [4]
The maintenance plan matters as much as the finish. A good surface can become slippery if sunscreen, algae, cleaning residue, or standing water build up. If the renovation includes new surfaces, ask who will inspect them, how often wet areas will be cleaned, and how staff will respond when a recurring slick spot appears.
Lighting that helps people judge edges and changes in level
Pool lighting is often discussed as mood, glare control, or energy efficiency. For older adults, it is also edge detection. Wet concrete can shine; pale tile can blur into pale deck; steps disappear when reflections sit on top of them. Ask for lighting plans that show the route from entrance to locker room, locker room to deck, deck to pool entry, and pool exit back to showers.
Low-light fall prevention at home has the same basic lesson as a municipal pool: people fall where the route is interrupted, dim, cluttered, or visually confusing. If your family is already thinking through lighting and clear paths, this guide to fall prevention during power outages offers a useful way to frame the question for public spaces, too.
Changing areas and alarms are part of pool access
The changing room is where many older swimmers are most exposed: barefoot, carrying a damp towel, without glasses, sometimes rushing because they do not want to hold up a class. Senior-oriented public pool guidance from Piscine Global emphasizes roomy changing areas, brighter lighting, non-slip flooring throughout, alarms, and including an older adult on the design team. [5]
Ask for benches with stable backs or arm support where possible, grab bars near toilets and showers, reachable hooks and shelves, and enough turning space for a walker or wheelchair. Also ask how emergency alarms work in wet changing areas: whether they can be reached from the floor, whether staff can identify the location quickly, and whether privacy rules still allow a timely response.
Families who have already handled home thresholds, bathroom lighting, and winter entry hazards will recognize the pattern. A pool renovation is simply the public version of the same room-by-room fall-prevention thinking used in a home safety checklist for older parents.
Plan water temperature by purpose, not by one “senior” number
Warm water can be the difference between a useful exercise habit and a pool pass that sits in a drawer. But the right temperature depends on what the pool is for. A facility that serves lap swimmers, youth teams, arthritis classes, therapy users, and open recreation may need zones or schedules rather than one compromise temperature that serves nobody well.
| Use | Temperature guidance to discuss | Design implication |
|---|---|---|
| Warm-water exercise for joint comfort | The Arthritis Foundation recommends 83–90°F for warm-water exercise. [6] | A scheduled warm-water class or dedicated warmer area may help older adults participate without asking for special treatment. |
| Therapy-oriented or geriatric/arthritis use | Aquatic therapy guidance targets about 90–92°F for geriatric and arthritis clients. [7] | If the facility is promising therapy-style programming, the mechanical system and schedule should support it. |
| Vigorous activity | CDC’s Model Aquatic Health Code advises 88°F or below for pools used for vigorous activity. [8] | A competitive or high-intensity lane may need cooler water than a gentle exercise or therapy zone. |
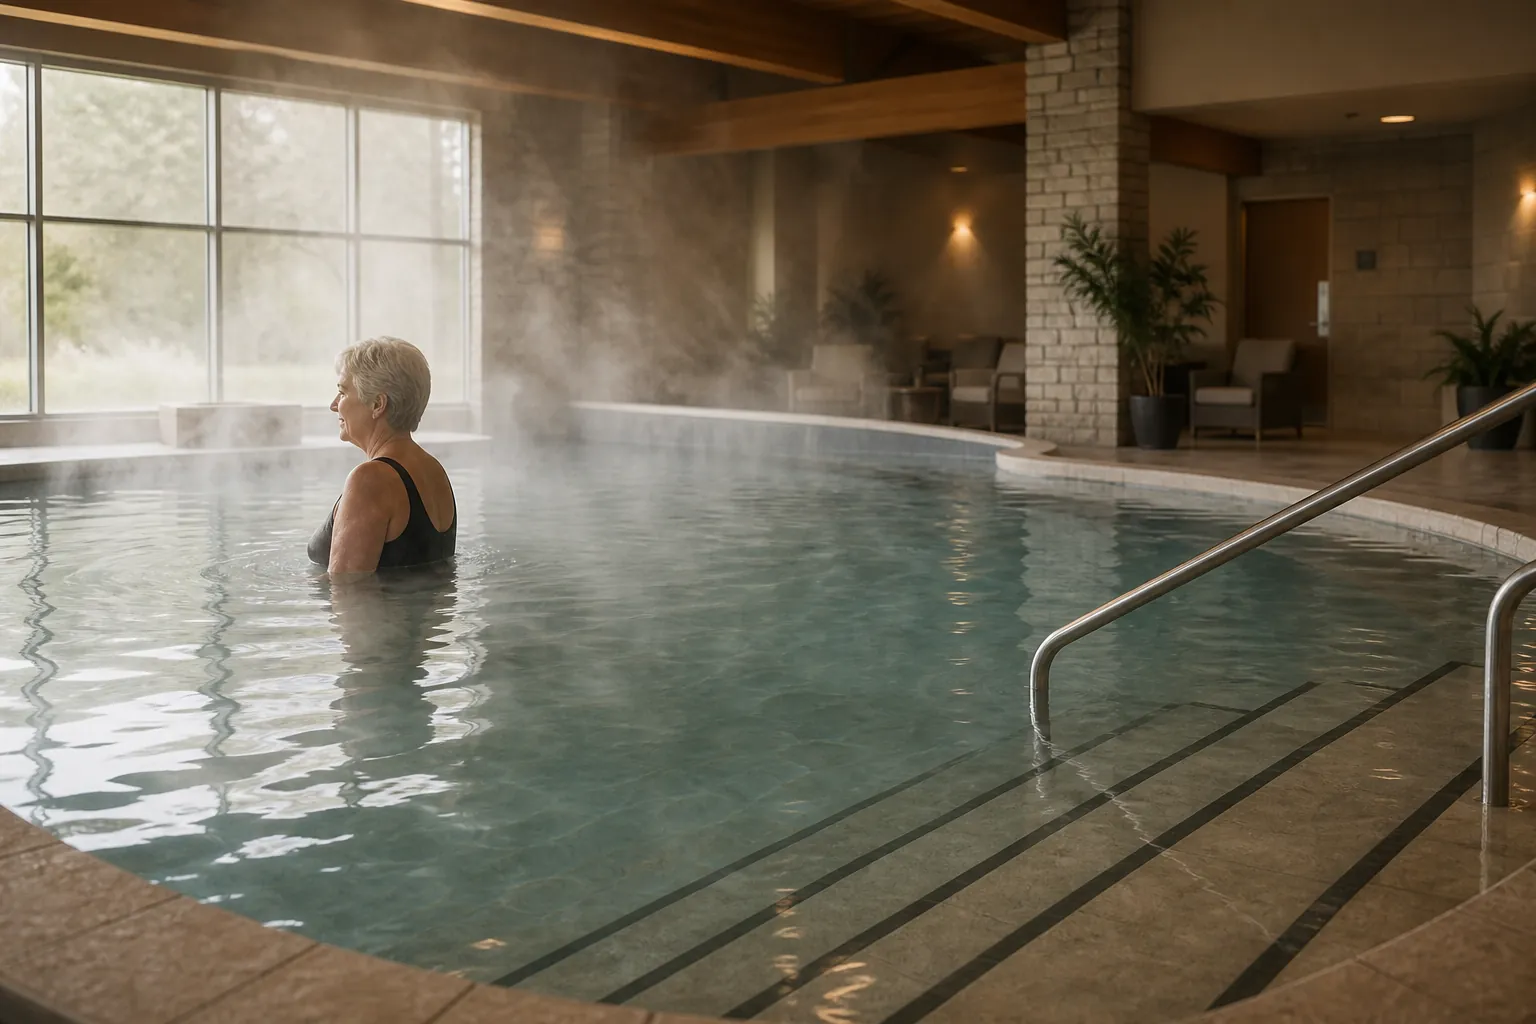
This is where renovation timing matters. Heating capacity, air handling, pool covers, scheduling, and separate bodies of water are not easy to add after the fact. If the community says the renovated pool will support older adults, arthritis classes, or therapy partnerships, ask where the water-temperature plan appears in the mechanical design and operating budget.
The trip to and from the pool also deserves attention on hot days. Warm water, humid air, dehydration, and a long walk across pavement can leave an older adult lightheaded before the swim even begins. If heat is a recurring concern in your area, connect the pool discussion with broader heat-related fall risk planning and practical extreme heat safety steps for older adults.
Programs help, but they cannot substitute for infrastructure
Senior swim hours, quieter lanes, modified water aerobics, and staff who know how to welcome slower swimmers all matter. They reduce the feeling that an older adult is interrupting the “real” pool users. They also help adult children point to a specific use case: Tuesday morning arthritis class, not an abstract group called seniors.
Still, programs are fragile if the physical environment is wrong. A water aerobics class does not fix a cold pool. A friendly instructor does not fix a missing handrail. A senior swim hour does not help if the only accessible entry is on the far side of a slick deck.
The health argument is real, but it should support the access argument rather than replace it. CDC says water-based exercise can help people with arthritis improve joint use and decrease pain without worsening symptoms. [9] That is a strong reason to build the pool so people can actually arrive, enter, move, and leave safely.
Swimming also fits the larger idea of healthy aging: maintaining function, confidence, and daily participation for as long as possible. For more on that broader frame, see this overview of healthy aging and longevity habits. The pool can also be a social place, especially for people who no longer drive far or who have narrowed their routines; the connection side of aging is discussed in this piece on social connection and aging.
Ambitious features are worth discussing when the project scope is large
Not every community renovation can add a new therapy pool, movable floor, or separate warm-water basin. But if the project is already a major rebuild, these ideas belong on the table before the budget is locked.
Adjustable-depth floors are one example. Piscine Global describes the Mornantais Aqueduc Water Center using a movable floor that can shift from 0 m to 1.30 m in about 10 minutes for adapted senior classes. [5] That is not a baseline expectation for every municipal pool. It is an example of what becomes possible when depth is treated as a programming and access tool, not just a construction fact.
Other large-scope requests may be more modest: a smaller warm-water instructional pool, a protected walking lane with handrail access, an accessible family changing room, shaded outdoor waiting areas, or a deck layout that reduces long wet walks. The right request depends on the community’s swimmers, but the same test applies: does the feature reduce a real barrier in the route, transfer, temperature, or supervision experience?
Questions to put in an email or public comment
The most effective advocacy language is specific enough that a project manager can answer it in drawings, specifications, or operating plans. These questions are firm without being accusatory:
- How many linear feet of pool wall does the renovated pool have, and how many accessible means of entry are required?
- Which accessible entry will be the lift or sloped entry, and where is it shown on the plan?
- If a lift is used, what is its weight capacity, seat width, submerged depth, independent operating method, charging plan, and daily maintenance check?
- If a sloped entry is used, what is the slope, where are the handrails, and how will the wet ramp surface be tested and maintained?
- Where is the continuous accessible route from entrance to changing area to deck to pool entry?
- What deck and locker-room surfaces are specified for wet traction, and will the project use any wet slip-resistance performance target?
- How will drainage prevent puddles at the lift, ramp, stair landings, shower exits, and locker-room transitions?
- Where are handrails, benches, grab bars, reachable hooks, and resting places shown?
- How will lighting reduce glare and help older swimmers see steps, edges, and changes in level?
- What water temperatures will be used for lap swimming, vigorous activity, warm-water exercise, and therapy-oriented programs?
- Who is responsible for keeping the lift, alarms, lighting, deck surface, drains, and handrails usable after opening day?
- Will older adult swimmers or caregivers review the design before final approval?
If someone in your family uses a walker, wheelchair, cane, or transfer board, bring the conversation down to the actual sequence: arrival, check-in, changing, storing mobility equipment, entering the water, exiting while tired, showering, and leaving. The equipment-handling logic is similar to emergency planning for older adults with mobility needs; this mobility-focused evacuation checklist can help families think through what must stay within reach and what cannot be improvised at the last minute.
A note on codes, standards, and legal advice
This article is educational, not legal advice. The ADA sources discussed here describe the federal 2010 Standards baseline for accessible pools, but state and local rules may be stricter. Some jurisdictions, including states with their own accessibility codes, may require additional dimensions, review steps, or features beyond the federal baseline.
That is why the strongest request is not “please consider seniors.” It is: show us where the accessible entries, wet-route traction, lighting, handrails, drainage, warm-water plan, changing-area safety features, alarms, and maintenance responsibilities appear in the renovation documents. ADA compliance sets the floor. Fall prevention explains the stakes. Temperature and comfort decide whether people return. Renovation is the moment when all of it can be built in with the least disruption.
References
- ADA Requirements: Accessible Pools Means of Entry and Exit, ADA.gov
- Chapter 10: Swimming Pools, Wading Pools, and Spas, U.S. Access Board
- Facts About Falls, Centers for Disease Control and Prevention
- Slippery Pool Deck, Safety Direct America
- Key points you should take into account when designing public pools for seniors, Piscine Global
- Hit the Pool to Relieve Joint Pain, Arthritis Foundation
- What Pool Water Temperature Best Supports Aquatic Therapy, Aquatic Therapy University
- Model Aquatic Health Code, Centers for Disease Control and Prevention
- Swimming and Your Health, Centers for Disease Control and Prevention
Questions to bring to a clinician or OT
This is not medical, legal, or a family's final decision — only a framework. Bring these questions to a clinician, occupational therapist, or your local Area Agency on Aging.
Find Local HelpRelated reading
Noticed something outdated or inaccurate on this page? Flag a correction. We review every report against CDC, NIA, and AARP HomeFit guidance before updating a page.